Nestled in a tranquil neighborhood, this impeccably maintained home is a rare find. Originally built as the model home, it boasts a beautifully landscaped exterior, creating an inviting atmosphere from the first glance. The luxurious, fully remodeled kitchen shines with modern elegance, offering top-of-the-line appliances and contemporary finishes. Hardwood engineered flooring flows throughout the home, except for the cozy carpeted bedrooms. One feature of this residence is its spectacular mountain views, and a backyard that abuts a serene greenbelt trail, ensuring a private and peaceful retreat. With four bedrooms—including an office that can easily serve as the fourth bedroom—and upgraded bathrooms, this spacious layout suits a growing family perfectly. The large 3-car garage provides ample space for vehicles and storage. The house is brimming with amenities, from the classic tile roof to mature trees that offer shade and curb appeal. A cozy fireplace warms the family room, while the formal living room provides an ideal space for entertaining. The covered patio, featuring a high-end pergola, beckons for relaxed outdoor gatherings. With its impeccable maintenance and thoughtful upgrades, this home embodies the pinnacle of comfortable, luxurious living. Make an appointment to view this beautiful home today!
Closed
$672,900
7343 Ulysses Dr, Sparks, NV 89436
3beds
2,107sqft
Single Family Residence
Built in 2005
10,018 Square Feet Lot
$679,900 Zestimate®
$319/sqft
$2,735 Estimated rent
Home value
$679,900
$646,000 - $714,000
$2,735/mo
Zestimate® history
Owner options
List your home for rent
$2,735/mo
Rent Zestimate®
Find your next renter with Zillow Rental Manager. Plus, with online applications, you can quickly screen prospective tenants – for free.
$2,735/mo
Rent Zestimate®
Refinance and save
$3,277/mo
Est. payment
Refinancing to a lower rate could help reduce your monthly payments and save thousands over the life of the loan.
$3,277/mo
Est. payment
Explore your selling options
Work with a Zillow partner agent
Leverage their expertise and Zillow's premium Showcase listings to get your home seen by more buyers.
Get startedList with your own agent
Get your home in front of millions of buyers by listing it on Zillow.
Learn how to do itSell it yourself
Take full control of how buyers see your home on Zillow by listing For Sale by Owner (FSBO).
List your homeWhat's special
Zillow last checked:
Listing updated:
Listed by:
Katherine Gillespie BS.146653 775-636-0964,
eXp Realty
Bought with:
Michelle Foster, S.177346
Ferrari-Lund R.E. Sparks
Source: NNRMLS,MLS#: 240005252
Facts & features
Interior
Bedrooms & bathrooms
- Bedrooms: 3
- Bathrooms: 2
- Full bathrooms: 2
Heating
- Forced Air, Natural Gas
Cooling
- Central Air, Refrigerated
Appliances
- Included: Dishwasher, Disposal, Gas Cooktop, Microwave, None
- Laundry: Cabinets, Laundry Room, Sink, None
Features
- Breakfast Bar, Ceiling Fan(s), High Ceilings, Pantry, Master Downstairs, Walk-In Closet(s)
- Flooring: Carpet, Ceramic Tile, Wood
- Windows: Blinds, Double Pane Windows, Drapes, Rods
- Number of fireplaces: 1
Interior area
- Total structure area: 2,107
- Total interior livable area: 2,107 sqft
Property
Parking
- Total spaces: 3
- Parking features: Attached, Garage Door Opener
- Attached garage spaces: 3
Features
- Stories: 1
- Patio & porch: Patio
- Exterior features: None
- Fencing: Back Yard
- Has view: Yes
- View description: Mountain(s)
Lot
- Size: 10,018 Square Feet
- Features: Greenbelt, Landscaped, Level, Sprinklers In Front, Sprinklers In Rear
Details
- Parcel number: 08461304
- Zoning: Nud
Construction
Type & style
- Home type: SingleFamily
- Property subtype: Single Family Residence
Materials
- Stone, Stucco
- Foundation: Slab
- Roof: Pitched,Tile
Condition
- Year built: 2005
Utilities & green energy
- Sewer: Public Sewer
- Water: Public
- Utilities for property: Cable Available, Electricity Available, Natural Gas Available, Sewer Available, Water Available
Community & HOA
Community
- Security: Smoke Detector(s)
- Subdivision: The Foothills At Wingfield Village 1
HOA
- Has HOA: Yes
- Amenities included: None
- HOA fee: $185 quarterly
Location
- Region: Sparks
Financial & listing details
- Price per square foot: $319/sqft
- Tax assessed value: $445,756
- Annual tax amount: $3,637
- Date on market: 5/6/2024
- Cumulative days on market: 54 days
- Listing terms: 1031 Exchange,Cash,Conventional,FHA,VA Loan
Price history
| Date | Event | Price |
|---|---|---|
| 6/28/2024 | Sold | $672,900$319/sqft |
Source:  NNRMLS #240005252 Report a problem NNRMLS #240005252 Report a problem | ||
| 5/29/2024 | Pending sale | $672,900$319/sqft |
Source: NNRMLS #240005252 Report a problem | ||
| 5/22/2024 | Price change | $672,900-1%$319/sqft |
Source: NNRMLS #240005252 Report a problem | ||
| 5/6/2024 | Listed for sale | $679,900+63.8%$323/sqft |
Source: NNRMLS #240005252 Report a problem | ||
| 7/12/2017 | Sold | $415,000+1.2%$197/sqft |
Source:  NNRMLS #170008095 Report a problem NNRMLS #170008095 Report a problem | ||
| 6/13/2017 | Pending sale | $410,000$195/sqft |
Source: Sierra Nevada Properties-Reno #170008095 Report a problem | ||
| 6/8/2017 | Listed for sale | $410,000+54.7%$195/sqft |
Source: Sierra Nevada Properties-Reno #170008095 Report a problem | ||
| 2/18/2009 | Sold | $265,000$126/sqft |
Source: Public Record Report a problem | ||
Public tax history
| Year | Property taxes | Tax assessment |
|---|---|---|
| 2026 | $3,720 -5.2% | $156,015 -1% |
| 2025 | $3,925 +7.9% | $157,550 +3.4% |
| 2024 | $3,638 +8.1% | $152,310 +0.7% |
| 2023 | $3,366 +7.2% | $151,312 +20.6% |
| 2022 | $3,139 +7% | $125,436 +6.6% |
| 2021 | $2,935 +5.2% | $117,700 +3.6% |
| 2020 | $2,791 -4.9% | $113,660 |
| 2019 | $2,935 +5.2% | $113,660 +8.6% |
| 2018 | $2,791 +11.9% | $104,692 +1.5% |
| 2017 | $2,494 | $103,115 +4.8% |
| 2016 | $2,494 | $98,392 +6.6% |
| 2015 | $2,494 +3.2% | $92,268 +21.4% |
| 2014 | $2,417 | $76,017 +17.7% |
| 2013 | $2,417 | $64,589 |
| 2012 | -- | $64,589 +2.9% |
| 2011 | -- | $62,795 -6.3% |
| 2010 | -- | $67,026 -22.7% |
| 2009 | -- | $86,754 -4.5% |
| 2008 | -- | $90,823 -26.2% |
| 2007 | -- | $123,053 +26.3% |
| 2006 | -- | $97,397 +10.5% |
| 2005 | -- | $88,159 |
Find assessor info on the county website
Neighborhood: 89436
Nearby homes
- $595,4003 bd2 ba1.7k sqft7353 Ulysses Dr, Sparks, NV 89436Off Market
- $673,9003 bd2 ba2.2k sqft7333 Ulysses Dr, Sparks, NV 89436Off Market
- $678,8004 bd2 ba2.1k sqft7363 Ulysses Dr, Sparks, NV 89436Off Market
- $635,0004 bd2 ba2.1k sqft3663 Copernicus Ct, Sparks, NV 89436Sold
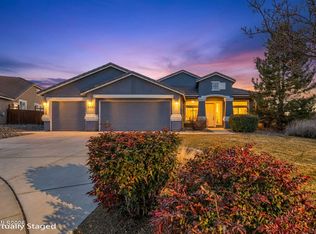
- $713,9004 bd2 ba2.2k sqft7383 Ulysses Dr, Sparks, NV 89436Off Market
- $653,8004 bd2 ba2.2k sqft3662 Copernicus Ct, Sparks, NV 89436Off Market
- $484,3002 bd2 ba1.4k sqft7556 Avila Dr, Sparks, NV 89436Off Market
- $503,0003 bd2 ba1.4k sqft7550 Avila Dr, Sparks, NV 89436Off Market
Nearby schools
GreatSchools rating
- 7/10Van Gorder Elementary SchoolGrades: PK-5Distance: 0.3 mi
- 6/10Sky Ranch Middle SchoolGrades: 6-8Distance: 2.6 mi
- 4/10Spanish Springs High SchoolGrades: 9-12Distance: 3.3 mi
Schools provided by the listing agent
- Elementary: Van Gorder
- Middle: Mendive
- High: Reed
Source: NNRMLS. This data may not be complete. We recommend contacting the local school district to confirm school assignments for this home.
Get a cash offer in 3 minutes
Find out how much your home could sell for in as little as 3 minutes with a no-obligation cash offer.
Estimated market value
$679,900
Get a cash offer in 3 minutes
Find out how much your home could sell for in as little as 3 minutes with a no-obligation cash offer.
Estimated market value
$679,900
- Nevada
- Washoe County
- Sparks
- 89436
- 7343 Ulysses Dr
Nearby cities
Nearby zip codes
Other Sparks Topics
