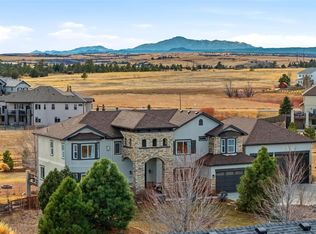
7343 Upton Court, Castle Rock, CO 80104
Home value
$1,833,800
$1.74M - $1.93M
$6,722/mo
Owner options
$6,722/mo
Rent Zestimate®
Find your next renter with Zillow Rental Manager. Plus, with online applications, you can quickly screen prospective tenants – for free.
$6,722/mo
Rent Zestimate®
$8,812/mo
Est. payment
Refinancing to a lower rate could help reduce your monthly payments and save thousands over the life of the loan.
$8,812/mo
Est. payment
Explore your selling options
Work with a Zillow partner agent
Leverage their expertise and Zillow's premium Showcase listings to get your home seen by more buyers.
Get startedList with your own agent
Get your home in front of millions of buyers by listing it on Zillow.
Learn how to do itSell it yourself
Take full control of how buyers see your home on Zillow by listing For Sale by Owner (FSBO).
List your homeWhat's special
Zillow last checked:
Listing updated:
Elaine Stucy 720-881-5718 estucy@livsothebysrealty.com,
LIV Sotheby's International Realty
Bobi Jo Kvernum, 100102620
Key Team Real Estate Corp.
Facts & features
Interior
Bedrooms & bathrooms
- Bedrooms: 5
- Bathrooms: 7
- Full bathrooms: 4
- 3/4 bathrooms: 1
- 1/2 bathrooms: 2
- Main level bathrooms: 2
- Main level bedrooms: 1
Bedroom
- Description: Walk-In Closet Organization System, Ensuite Bath, Could Be An Office.
- Level: Main
- Area: 165 Square Feet
- Dimensions: 11 x 15
Bedroom
- Description: Very Spacious And Bright, Sitting Area, Private Balcony Overlooking Yard/Pool And Open Space, Corner Room With Windows On Two Sides, Large Walk-In Closet With Custom Organization System, Carpet Flooring, 9' Ceiling With Fan.
- Features: Primary Suite
- Level: Upper
- Area: 414 Square Feet
- Dimensions: 18 x 23
Bedroom
- Description: Mountain/Pikes Peak Views, Chandelier, Walk-In Closet With Organization System, Ensuite Bath.
- Level: Upper
- Area: 180 Square Feet
- Dimensions: 12 x 15
Bedroom
- Description: Private Balcony Overlooking Backyard, Corner Room With Windows On Two Sides, Walk-In Closet With Custom Organization, Ensuite Bath, Ceiling Fan.
- Level: Upper
Bedroom
- Description: Built-In Desk, Large Window, Walk-In Closet With Shelving And Organization.
- Level: Basement
- Area: 143 Square Feet
- Dimensions: 13 x 11
Bathroom
- Description: Located Off Entry And Garage Hall.
- Level: Main
Bathroom
- Description: Shower/Tub Combo, Stone Countertop Vanity, White Cabinetry.
- Features: En Suite Bathroom
- Level: Main
Bathroom
- Description: Soaking Tub With Jets, Large Glass-Enclosed Walk-In Shower With Dual And Rain Showerheads, Dual Sinks With Stone Countertops, White Cabinetry, Water Closet, Linen Closet.
- Features: En Suite Bathroom, Primary Suite
- Level: Upper
- Area: 207 Square Feet
- Dimensions: 23 x 9
Bathroom
- Description: Ensuite Bath With White Vanity With Storage, Glass-Tile Backsplash, Shower/Tub Combo.
- Features: En Suite Bathroom
- Level: Upper
Bathroom
- Description: Ensuite, Two Showers (One Walk-In Rain Shower, One Tub/Shower Combo), Dual Sinks, Granite Countertops, Dark Wood Cabinetry, Water Closet.
- Features: En Suite Bathroom
- Level: Upper
Bathroom
- Description: Attached To Theater.
- Features: En Suite Bathroom
- Level: Basement
Bathroom
- Description: Walk-In Shower, Access To Unfinished Area.
- Level: Basement
Dining room
- Description: Sliding Door To Deck, Crystal Chandelier.
- Level: Main
- Area: 180 Square Feet
- Dimensions: 12 x 15
Family room
- Description: Open Layout, Wet Bar With Quartz Countertops, Sink, Microwave, Full-Size Refrigerator With Ice And Water Dispenser, Stacked-Stone Accent Walls, Built-In Speakers, Space For Game Tables, Access To Sunroom.
- Level: Basement
- Area: 1677 Square Feet
- Dimensions: 39 x 43
Great room
- Description: Gas Fireplace With Granite Mantle And Built-Ins, Large Windows Overlooking Backyard And Pool, Sliding Door To Deck, Two Ceiling Fans.
- Level: Main
- Area: 437 Square Feet
- Dimensions: 19 x 23
Kitchen
- Description: Antique-White Cabinetry With Glass Display Cebinets, Granite Countertops, Large Island With Breakfast Bar Seating, Dual Sinks, Gas Range With Five Burners And Range Hood, Kitchenaid® Dishwasher, Kenmore ® Elite Convection Microwave And Oven, Kenmore ® Elite Refrigerator With Water And Ice Dispenser, Glass-Tile Backsplash, Under-Cabinet Lighting, Soft-Close Drawers, Pendant Lighting, Walk-In Pantry, Open To Great Room.
- Level: Main
- Area: 306 Square Feet
- Dimensions: 17 x 18
Laundry
- Description: Washer And Dryer Included, Workstation With Utility Sink, Storage Cabinets.
- Level: Main
- Area: 63 Square Feet
- Dimensions: 7 x 9
Laundry
- Description: Laundry Closet Just Off The Primary Bedroom.
- Level: Upper
- Area: 20 Square Feet
- Dimensions: 5 x 4
Living room
- Description: Open Floorplan, Two-Story 19’ Ceiling, Wrought-Iron Banister Open To Upper Level, Travertine Tile Floors, Sliding Door To Deck, Connected To Dining Areas, Lighted Art Niche.
- Level: Main
- Area: 500 Square Feet
- Dimensions: 20 x 25
Loft
- Description: Flex Space Currently Used As An Office, Wrought-Iron Banister Overlooking Foyer, Storage Closet.
- Level: Upper
- Area: 525 Square Feet
- Dimensions: 21 x 25
Media room
- Description: Home Theater, Stadium Seating, Attached Powder Bath, Large Storage Closet.
- Level: Basement
- Area: 375 Square Feet
- Dimensions: 25 x 15
Sun room
- Description: Amazing All-Seasons Sunroom, Outdoor Kitchen With Blackstone Griddle, Weber Grill, Quartz Counters, Refrigerator, And Storage, Three Folding Glass Doors To Patio And Pool Deck, Heated Tile Floors, See-Through Fireplace, Window Bench Seating, Dog Door Fenced-In Run.
- Level: Basement
- Area: 1232 Square Feet
- Dimensions: 22 x 56
Heating
- Forced Air, Natural Gas
Cooling
- Central Air
Appliances
- Included: Bar Fridge, Convection Oven, Dishwasher, Disposal, Double Oven, Microwave, Range, Range Hood, Refrigerator
Features
- Built-in Features, Ceiling Fan(s), Entrance Foyer, Five Piece Bath, Granite Counters, High Ceilings, Kitchen Island, Open Floorplan, Pantry, Primary Suite, Quartz Counters, Smoke Free, Sound System, Walk-In Closet(s), Wet Bar
- Flooring: Carpet, Stone, Tile
- Basement: Full,Walk-Out Access
- Number of fireplaces: 2
- Fireplace features: Gas, Great Room, Outside, Recreation Room
Interior area
- Total structure area: 7,635
- Total interior livable area: 7,635 sqft
- Finished area above ground: 4,365
- Finished area below ground: 2,943
Property
Parking
- Total spaces: 4
- Parking features: Concrete, Insulated Garage, Oversized, Oversized Door, RV Garage, Storage
- Attached garage spaces: 4
Features
- Levels: Two
- Stories: 2
- Entry location: Ground
- Patio & porch: Deck, Patio
- Exterior features: Balcony, Dog Run, Lighting, Private Yard
- Has private pool: Yes
- Pool features: Outdoor Pool, Private
- Has spa: Yes
- Spa features: Heated
- Fencing: Full
Lot
- Size: 1.05 Acres
- Features: Cul-De-Sac, Greenbelt, Landscaped, Level, Sprinklers In Front, Sprinklers In Rear
Details
- Parcel number: R0452718
- Zoning: RES
- Special conditions: Standard
- Other equipment: Home Theater
Construction
Type & style
- Home type: SingleFamily
- Architectural style: Traditional
- Property subtype: Single Family Residence
Materials
- Frame, Stone, Stucco
- Roof: Composition
Condition
- Year built: 2017
Details
- Builder model: Custom Home
Utilities & green energy
- Sewer: Public Sewer
- Water: Public
- Utilities for property: Electricity Connected, Natural Gas Connected
Community & HOA
Community
- Security: Security System, Smart Cameras, Video Doorbell
- Subdivision: Castlewood Ranch
HOA
- Has HOA: Yes
- Amenities included: Trail(s)
- Services included: Maintenance Grounds, Recycling, Trash
- HOA fee: $82 monthly
- HOA name: Castlewood Ranch HOA
- HOA phone: 303-841-8658
Location
- Region: Castle Rock
Financial & listing details
- Price per square foot: $241/sqft
- Tax assessed value: $1,523,200
- Annual tax amount: $10,075
- Date on market: 2/21/2026
- Listing terms: Cash,Conventional
- Exclusions: Seller's Personal Property, All Theater Room Equipment, Including Screen (Negotiable), Golf Simulator And Equipment, Including Screen (Negotiable), Upstairs Washer & Dryer (Negotiable), All Tv Mounts (Negotiable), Curtains. // Inclusions: Hot Tub, Sunroom Grills, 1st Floor Washer & Dryer, Kitchen Appliances, Window Blinds.
- Ownership: Individual
- Electric utility on property: Yes
- Road surface type: Paved
Price history
| Date | Event | Price |
|---|---|---|
| 4/28/2026 | Sold | $1,840,000-7.3%$241/sqft |
Source: | ||
| 3/25/2026 | Pending sale | $1,985,000$260/sqft |
Source: | ||
| 2/21/2026 | Listed for sale | $1,985,000+130.8%$260/sqft |
Source: | ||
| 5/29/2019 | Sold | $860,000-3.3%$113/sqft |
Source: Public Record Report a problem | ||
| 4/27/2019 | Pending sale | $889,000$116/sqft |
Source: Your Castle Realty LLC #3284763 Report a problem | ||
| 11/6/2018 | Listed for sale | $889,000-4.3%$116/sqft |
Source: Your Castle Realty LLC #3284763 Report a problem | ||
| 10/2/2018 | Listing removed | $929,000$122/sqft |
Source: Your Castle Realty LLC #7116668 Report a problem | ||
| 8/3/2018 | Price change | $929,000-2.1%$122/sqft |
Source: Your Castle Realty LLC #7116668 Report a problem | ||
| 5/31/2018 | Price change | $949,000-2.7%$124/sqft |
Source: Your Castle Realty LLC #7116668 Report a problem | ||
| 4/26/2018 | Listed for sale | $974,950-15.2%$128/sqft |
Source: Your Castle Realty LLC #7116668 Report a problem | ||
| 9/1/2017 | Listing removed | $1,150,000$151/sqft |
Source: Your Castle Realty LLC #7116668 Report a problem | ||
| 5/19/2017 | Listed for sale | $1,150,000+1110.5%$151/sqft |
Source: Your Castle Realty LLC #7116668 Report a problem | ||
| 4/3/2015 | Sold | $95,000-4.8%$12/sqft |
Source: Public Record Report a problem | ||
| 2/27/2015 | Listed for sale | $99,750$13/sqft |
Source: Keller Williams Real Estate, LLC #5961092 Report a problem | ||
Public tax history
| Year | Property taxes | Tax assessment |
|---|---|---|
| 2025 | $10,074 -1% | $95,200 -9.4% |
| 2024 | $10,172 +57.7% | $105,020 -1% |
| 2023 | $6,448 -3.6% | $106,040 +76% |
| 2022 | $6,691 | $60,260 -2.8% |
| 2021 | -- | $61,980 +6.1% |
| 2020 | $6,333 +8.5% | $58,390 |
| 2019 | $5,838 0% | $58,390 +10.6% |
| 2018 | $5,838 +91.1% | $52,810 +80.8% |
| 2017 | $3,055 +158.6% | $29,210 +39.2% |
| 2016 | $1,181 +4.1% | $20,980 |
| 2015 | $1,135 +33.9% | $20,980 +47.6% |
| 2014 | $848 -46.9% | $14,210 -25.4% |
| 2006 | $1,596 | $19,050 |
Neighborhood: 80104
Nearby homes
- $1,253,0003 bd3 ba5.9k sqft7319 Upton Ct, Castle Rock, CO 80104Off Market

- $1,371,5005 bd6 ba6.4k sqft7365 Upton Ct, Castle Rock, CO 80104Off Market
- $1,513,8005 bd4 ba7.2k sqft7387 Upton Ct, Castle Rock, CO 80104Off Market

- $1,605,0005 bd5 ba6.4k sqft7693 Weaver Cir, Castle Rock, CO 80104Sold

- $1,303,4006 bd5 ba5k sqft7659 Weaver Cir, Castle Rock, CO 80104Off Market
- $1,143,0006 bd5 ba5.3k sqft7275 Upton Ct, Castle Rock, CO 80104Sold
- $1,069,0002 bd2 ba2.3k sqft7350 Upton Ct, Castle Rock, CO 80104Off Market
- $1,526,3006 bd6 ba6.2k sqft7378 Upton Ct, Castle Rock, CO 80104Off Market
Nearby schools
GreatSchools rating
- 8/10Flagstone Elementary SchoolGrades: PK-6Distance: 0.4 mi
- 5/10Mesa Middle SchoolGrades: 6-8Distance: 0.9 mi
- 7/10Douglas County High SchoolGrades: 9-12Distance: 4.3 mi
Schools provided by the listing agent
- Elementary: Flagstone
- Middle: Mesa
- High: Douglas County
- District: Douglas RE-1
Source: REcolorado as distributed by MLS GRID. This data may not be complete. We recommend contacting the local school district to confirm school assignments for this home.
Get a cash offer in 3 minutes
- Colorado
- Douglas County
- Castle Rock
- 80104
- 7343 Upton Court