Built in 2007 this newer home in Palm Desert Greens Country Club features a split bedroom floor plan with an attached garage. This home was custom designed with a unique floor plan. The double front door gives entry into the open area family room with a fireplace, dining room, and upgraded kitchen. The private formal living room with its own entry is off the open space area. Just off the living area enjoy the spacious Primary Suite with a walk-in closet. A large soaking tub is the center focus of the primary bathroom with double sinks and a separate shower. On the front side of the house the Guest Bedroom or an office with an adjoining spacious bathroom. The upgraded kitchen with storage everywhere, is showcased with a large kitchen island, The stainless-steel appliances and double oven gas stove makes cooking a dream. The back patio is off the kitchen with lots of space for entertaining. The Golf Cart is waiting for you in the attached double garage with its own swamp cooler. Solar is a lease at $180.00 per month. Call for a tour of this special home in Palm Desert Greens where you own your land and Golf is Free.,
For sale
Listed by: Lola Breeze, Broker • Lola Breeze • 760-641-4991
Price cut: $20K (9/29)
$435,000
73434 Haystack Mountain Dr, Palm Desert, CA 92260
2beds
1,620sqft
Manufactured Home
Built in 2007
4,356 Square Feet Lot
$424,300 Zestimate®
$269/sqft
$413/mo HOA
What's special
Attached garageDining roomStainless-steel appliancesSplit bedroom floor planUpgraded kitchenDouble oven gas stoveLarge kitchen island
- 79 days
- 208
- 3
Zillow last checked:
Listing updated:
Listed by:
Lola Breeze DRE #01782100 760-641-4991,
Lola Breeze, Broker
Source: CRMLS,MLS#: 219150248DA Originating MLS: California Desert AOR & Palm Springs AOR
Originating MLS: California Desert AOR & Palm Springs AORFacts & features
Interior
Bedrooms & bathrooms
- Bedrooms: 2
- Bathrooms: 2
- Full bathrooms: 2
Rooms
- Room types: Great Room, Living Room, Utility Room
Kitchen
- Features: Kitchen Island, Quartz Counters, Remodeled, Updated Kitchen
Heating
- Forced Air
Cooling
- Central Air
Appliances
- Included: Dishwasher, Disposal, Gas Water Heater, Refrigerator
- Laundry: Laundry Room
Features
- Utility Room
- Flooring: Laminate
Interior area
- Total interior livable area: 1,620 sqft
Property
Parking
- Parking features: Driveway, Garage, Garage Door Opener
- Has attached garage: Yes
Features
- Levels: One
- Stories: 1
- Patio & porch: Covered
Lot
- Size: 4,356 Square Feet
- Features: Landscaped, Planned Unit Development
Details
- Parcel number: 620162002
- Special conditions: Standard
Construction
Type & style
- Home type: MobileManufactured
- Property subtype: Manufactured Home
Materials
- Foundation: Permanent
Condition
- Updated/Remodeled
- New construction: No
- Year built: 2007
Community & HOA
Community
- Features: Gated
- Security: Gated Community, 24 Hour Security
- Senior community: Yes
- Subdivision: Palm Desert Greens
HOA
- Has HOA: Yes
- Amenities included: Bocce Court, Billiard Room, Clubhouse, Fitness Center, Game Room, Meeting/Banquet/Party Room, Other Courts, Other, Pet Restrictions, Recreation Room, Sauna, Tennis Court(s)
- HOA fee: $413 monthly
- HOA name: Palm Desert Greens Country Club
Location
- Region: Palm Desert
Financial & listing details
- Price per square foot: $269/sqft
- Tax assessed value: $358,446
- Date on market: 7/13/2026
- Listing terms: Cash,Cash to New Loan,Conventional,1031 Exchange,FHA,VA Loan
- Inclusions: Furnishings per inventory with Golf Cart.
Estimated market value
$424,300
$403,000 - $446,000
Not available
Price history
| Date | Event | Price |
|---|---|---|
| 9/29/2026 | Price change | $435,000-4.4%$269/sqft |
Source:  CDAR/ Desert Area MLS #219150248 Report a problem CDAR/ Desert Area MLS #219150248 Report a problem | ||
| 7/14/2026 | Listed for sale | $455,000+355%$281/sqft |
Source:  Greater Palm Springs Realtors #219150248 Report a problem Greater Palm Springs Realtors #219150248 Report a problem | ||
| 10/12/2016 | Sold | $100,000-10.7%$62/sqft |
Source: Public Record Report a problem | ||
| 4/11/2008 | Sold | $112,000+72.3%$69/sqft |
Source: Public Record Report a problem | ||
| 6/13/2007 | Sold | $65,000+116.7%$40/sqft |
Source: Public Record Report a problem | ||
| 6/30/1998 | Sold | $30,000$19/sqft |
Source: Public Record Report a problem | ||
Public tax history
| Year | Property taxes | Tax assessment |
|---|---|---|
| 2026 | -- | $358,446 +2% |
| 2025 | $4,697 +2.5% | $351,418 +2% |
| 2024 | $4,581 +2.5% | $344,529 +2% |
| 2023 | $4,469 +2.5% | $337,774 +2% |
| 2022 | $4,361 +2.4% | $331,152 +2% |
| 2021 | $4,259 +1.8% | $324,660 +1% |
| 2020 | $4,183 | $321,332 +2% |
| 2019 | -- | $315,033 +2% |
| 2018 | $4,033 +3.2% | $308,856 +3.3% |
| 2017 | $3,909 | $299,000 +48% |
| 2016 | $3,909 +37.1% | $202,000 |
| 2015 | $2,850 +2.9% | $202,000 +3.6% |
| 2014 | $2,770 | $195,000 |
| 2013 | -- | $195,000 +15.4% |
| 2012 | -- | $169,000 -21.4% |
| 2011 | -- | $215,000 -17.9% |
| 2010 | -- | $262,000 -4.7% |
| 2009 | -- | $275,000 +4% |
| 2008 | -- | $264,444 +534.1% |
| 2007 | -- | $41,702 +2% |
| 2006 | -- | $40,886 +2% |
| 2005 | -- | $40,085 +3.9% |
| 2003 | -- | $38,581 +2% |
| 2002 | -- | $37,825 +2% |
| 2001 | $496 +1.7% | $37,085 +2% |
| 2000 | $488 | $36,359 |
Find assessor info on the county website
Monthly payment
Climate risks
Neighborhood: 92260
- $266,9003 bd2 ba1.6k sqft73444 Haystack Mountain Dr, Palm Desert, CA 92260Off Market
- $217,9002 bd2 ba1.1k sqft73424 Haystack Mountain Dr, Palm Desert, CA 92260Off Market

- $186,0003 bd2 ba1.4k sqft73433 N Desert Greens Dr, Palm Desert, CA 92260Off Market
- $138,1002 bd2 ba1.3k sqft73443 Desert Greens Dr N, Palm Desert, CA 92260Off Market
Similar homes
- $475,0002 bd2 ba1.4k sqft73740 Red Horse St, Palm Desert, CA 92260For Sale
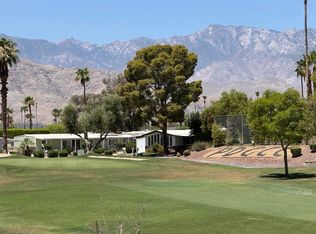 MLS ID #219153319DA, Martha Mouton, Palm Desert Greens Real Estate. CRMLS
 - $459,0002 bd2 ba1.3k sqft73721 Oak Flats Dr, Palm Desert, CA 92260For Sale
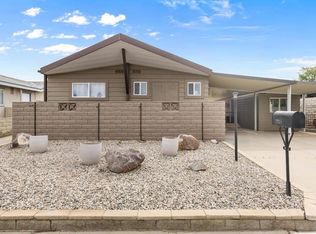 MLS ID #219152559DA, Veronica Link, Link & Link Real Estate. CRMLS
 - $445,0002 bd2 ba1.7k sqft39383 Warm Springs Dr, Palm Desert, CA 92260For Sale
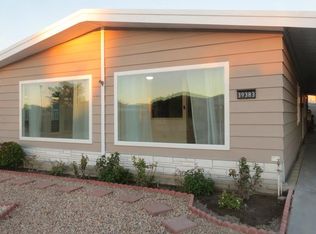 MLS ID #219152229DA, Martha Mouton, Palm Desert Greens Real Estate. CRMLS
 - $400,0002 bd2 ba1.5k sqft1606 Via San Martino, Palm Desert, CA 92260For Sale
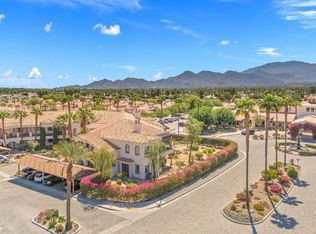 MLS ID #219153003DA, Michael Walton, Desert Sotheby's International Realty. CRMLS
Local buyer's agents are ready to help
