Skip main navigation
Off market
  • $729,400

    7344 Alta Cuesta Dr, Rancho Cucamonga, CA 91730

    3beds
    1,236sqft
    SingleFamily
    Built in 1955
    0.26 Acres Lot
    $729,400 Zestimate®
    $590/sqft
    $3,243 Estimated rent

    Home value

    $729,400

    $693,000 - $766,000

    $3,243/mo

    Zestimate® history
    Loading
    Loading...

    Owner options

    List your home for rent

    $3,243/mo

    Rent Zestimate®

    Find your next renter with Zillow Rental Manager. Plus, with online applications, you can quickly screen prospective tenants – for free.

    Learn more

    $3,243/mo

    Rent Zestimate®

    Refinance and save

    $4,600/mo

    Est. payment

    Refinancing to a lower rate could help reduce your monthly payments and save thousands over the life of the loan.

    See today's rates

    $4,600/mo

    Est. payment

    Explore your selling options

    Work with a Zillow partner agent

    Leverage their expertise and Zillow's premium Showcase listings to get your home seen by more buyers.

    Get started

    List with your own agent

    Get your home in front of millions of buyers by listing it on Zillow.

    Learn how to do it

    Sell it yourself

    Take full control of how buyers see your home on Zillow by listing For Sale by Owner (FSBO).

    List your home

    What's special

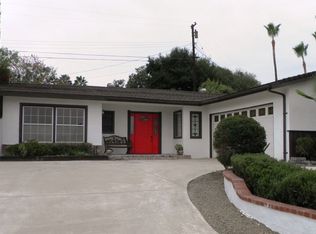
    Looking for a charming single-story home in the RED HILL area of Rancho Cucamonga? Take a closer look at this gem located on a desired corner lot with a wonderful mountain view. There is potential for RV parking in the side yard, plus driveway parking and a 2 car garage. The covered porch entryway leads to a spacious formal living room under a vaulted ceiling. Enjoy the brick fireplace and new carpeting! In the attractive kitchen, you have stainless steel cooking appliances, double basin sink with arc faucet, a dishwasher, recessed lighting, laundry area and access to the outdoors. The kitchen has laminate wood flooring that extends into the dining area. You can access the covered patio via the sliding glass door. The master bedroom is located on one side of the house and offers a large walk-in closet and ensuite bathroom. There are 2 additional bedrooms on the other side of the house. One is so large that you could possibly convert it into a 4th bedroom (it has 2 closets and a sliding glass door to the backyard). In the hallway you will find an extra deep closet, the whole house fan vent, and main bathroom with a mosaic back splash. The pool-sized backyard offers an expansive lawn, mature shade trees, large shed, patio cover and more. We are convenient to shops, restaurants and schools. Take a good look at this exceptional property today! Buyer to satisfy self regarding square footage and permits. Tax rolls show 3 bedrooms.

    This property is off market, which means it's not currently listed for sale or rent on Zillow. This may be different from what's available on other websites or public sources.

    Facts & features

    Interior

    Bedrooms & bathrooms
    • Bedrooms: 3
    • Bathrooms: 2
    • Full bathrooms: 2
    Heating
    • Forced air, Electric
    Cooling
    • Central
    Appliances
    • Included: Dishwasher
    • Laundry: Inside, In Kitchen
    Features
    • High Ceilings
    • Flooring: Carpet
    • Has fireplace: Yes
    • Fireplace features: Living Room
    • Common walls with other units/homes: No Common Walls
    Interior area
    • Total interior livable area: 1,236 sqft

    Property

    Parking
    • Total spaces: 2
    • Parking features: Garage - Attached
    Features
    • Levels: One
    • Patio & porch: Covered, Slab
    • Exterior features: Stucco
    • Has view: Yes
    • View description: Mountain
    Lot
    • Size: 0.26 Acres
    • Features: Corner Lot, Landscaped, Yard, Lot 10000-19999 Sqft, Park Nearby, Up Slope from Street
    Details
    • Additional structures: Shed(s)
    • Parcel number: 0207352250000
    • Special conditions: Standard

    Construction

    Type & style
    • Home type: SingleFamily
    Materials
    • wood frame
    • Roof: Composition
    Condition
    • Repairs Cosmetic
    • Year built: 1955

    Utilities & green energy

    • Sewer: Public Sewer
    • Water: Public

    Community & neighborhood

    Community
    • Community features: On Site Laundry Available
    Location
    • Region: Rancho Cucamonga

    Other

    Other facts
    • CommonWalls: No Common Walls
    • PropertyType: Residential
    • Roof: Composition
    • StateOrProvince: CA
    • YearBuiltSource: Assessor
    • PreviousStandardStatus: Active
    • StandardStatus: Pending
    • LaundryFeatures: Inside, In Kitchen
    • CommunityFeatures: Suburban, Curbs, Street Lights
    • EatingArea: Area, In Kitchen
    • SpecialListingConditions: Standard
    • FireplaceFeatures: Living Room
    • RoomType: Living Room, Main Floor Bedroom, Walk-In Closet, Entry, Main Floor Master Bedroom, Kitchen, Laundry
    • CountyOrParish: San Bernardino
    • PatioAndPorchFeatures: Covered, Slab
    • StreetSuffix: Drive
    • Appliances: Dishwasher
    • PropertyCondition: Repairs Cosmetic
    • LotFeatures: Corner Lot, Landscaped, Yard, Lot 10000-19999 Sqft, Park Nearby, Up Slope from Street
    • DirectionFaces: East
    • ParkingFeatures: RV Potential, Garage Door Opener, Garage - Single Door, Driveway Up Slope From Street, Garage Faces Side
    • CommunityFeatures: Gutters
    • City: Rancho Cucamonga
    • HighSchoolDistrict: Chaffey Joint Union High
    • MLSAreaMajor: 688 - Rancho Cucamonga
    • Cooling: Whole House Fan, Central Air
    • Levels: One
    • RoadSurfaceType: Paved
    • ElevationUnits: Feet
    • LivingAreaUnits: Square Feet
    • WaterSource: Public
    • LotSizeSource: Assessor
    • FoundationDetails: Slab
    • RoadFrontageType: City Street
    • Flooring: Carpet, Tile
    • AttachedGarageYN: 1
    • Country: US
    • OtherStructures: Shed(s)
    • TaxTractNumber: 4548
    • Sewer: Public Sewer
    • Heating: Central
    • View: Mountain(s)
    • InteriorFeatures: High Ceilings
    • SeniorCommunityYN: 0
    • ParcelNumber: 0207352250000
    • Road surface type: Paved

    Price history

    DateEventPrice
    6/30/2020Sold$489,000+3%$396/sqft
    Source: CRMLS #CV20042241 Report a problem
    5/23/2020Pending sale$474,900$384/sqft
    Source: BERKSHIRE HATH HM SVCS CA PROP #CV20042241 Report a problem
    5/12/2020Listed for sale$474,900$384/sqft
    Source: BERKSHIRE HATH HM SVCS CA PROP #CV20042241 Report a problem
    3/24/2020Listing removed$474,900$384/sqft
    Source: BERKSHIRE HATH HM SVCS CA PROP #CV20042241 Report a problem
    3/19/2020Pending sale$474,900$384/sqft
    Source: BERKSHIRE HATH HM SVCS CA PROP #CV20042241 Report a problem
    3/17/2020Listed for sale$474,900$384/sqft
    Source: BERKSHIRE HATH HM SVCS CA PROP #CV20042241 Report a problem
    3/6/2020Pending sale$474,900$384/sqft
    Source: BERKSHIRE HATH HM SVCS CA PROP #CV20042241 Report a problem
    2/27/2020Price change$474,900-1%$384/sqft
    Source: BERKSHIRE HATH HM SVCS CA PROP #CV20042241 Report a problem
    1/8/2020Price change$479,900-1.1%$388/sqft
    Source: BERKSHIRE HATH HM SVCS CA PROP #CV19242671 Report a problem
    12/17/2019Listed for sale$485,000$392/sqft
    Source: BERKSHIRE HATH HM SVCS CA PROP #CV19242671 Report a problem
    12/8/2019Pending sale$485,000$392/sqft
    Source: BERKSHIRE HATH HM SVCS CA PROP #CV19242671 Report a problem
    10/30/2019Price change$485,000-2%$392/sqft
    Source: BERKSHIRE HATH HM SVCS CA PROP #CV19242671 Report a problem
    10/16/2019Listed for sale$495,000+316%$400/sqft
    Source: BERKSHIRE HATH HM SVCS CA PROP #CV19242671 Report a problem
    4/18/1995Sold$119,000+27.3%$96/sqft
    Source: Public Record Report a problem
    9/30/1994Sold$93,500$76/sqft
    Source: Public Record Report a problem

    Public tax history

    YearProperty taxesTax assessment
    2025$5,956 +2.7%$534,428 +2%
    2024$5,799 +2.2%$523,949 +2%
    2023$5,673 +1.6%$513,675 +2%
    2022$5,582 +0%$503,603 +2%
    2021$5,581 +166.5%$493,729 +156.1%
    2020$2,094 -68.4%$192,786 +2%
    2019$6,621 +0.9%$189,006 +2%
    2018$6,561 +0.6%$185,300 +2%
    2017$6,524 $181,666 +2%
    2016$6,524 +232.6%$178,104 +1.5%
    2015$1,961 +1.1%$175,429 +2%
    2014$1,940 $171,993 +0.5%
    2013-- $171,216 +2%
    2012-- $167,859 +2%
    2011-- $164,568 +0.8%
    2010-- $163,338 -0.2%
    2009-- $163,726 +2%
    2008-- $160,515 +2%
    2007-- $157,368 +2%
    2006-- $154,283 +2%
    2005-- $151,258 +2%
    2004-- $148,292 +1.9%
    2003-- $145,575 +2%
    2002-- $142,720 +2%
    2001-- $139,922 +2%
    2000-- $137,178

    Find assessor info on the county website

    Neighborhood: Red Hill

    Nearby schools

    GreatSchools rating
    Schools provided by the listing agent
    • Elementary: Valle Vista
    • Middle: Cucamonga
    • High: Alta Loma
    • District: Chaffey Joint Union High

    Source: The MLS. This data may not be complete. We recommend contacting the local school district to confirm school assignments for this home.

    Get a cash offer in 3 minutes
    Find out how much your home could sell for in as little as 3 minutes with a no-obligation cash offer.
    Estimated market value
    $729,400
    Get a cash offer in 3 minutes
    Find out how much your home could sell for in as little as 3 minutes with a no-obligation cash offer.
    Estimated market value
    $729,400