Skip main navigation
Sold for $445,000
  • $445,000

    7344 Brunson Cir, Gainesville, VA 20155

    3beds
    1,494sqft
    Townhouse
    Built in 2012
    -- sqft lot
    $439,200 Zestimate®
    $298/sqft
    $2,758 Estimated rent

    Home value

    $439,200

    $417,000 - $466,000

    $2,758/mo

    Zestimate® history
    Loading
    Loading...

    Owner options

    List your home for rent

    $2,758/mo

    Rent Zestimate®

    Find your next renter with Zillow Rental Manager. Plus, with online applications, you can quickly screen prospective tenants – for free.

    Learn more

    $2,758/mo

    Rent Zestimate®

    Refinance and save

    $2,692/mo

    Est. payment

    Refinancing to a lower rate could help reduce your monthly payments and save thousands over the life of the loan.

    See today's rates

    $2,692/mo

    Est. payment

    Explore your selling options

    Work with a Zillow partner agent

    Leverage their expertise and Zillow's premium Showcase listings to get your home seen by more buyers.

    Get started

    List with your own agent

    Get your home in front of millions of buyers by listing it on Zillow.

    Learn how to do it

    Sell it yourself

    Take full control of how buyers see your home on Zillow by listing For Sale by Owner (FSBO).

    List your home

    What's special

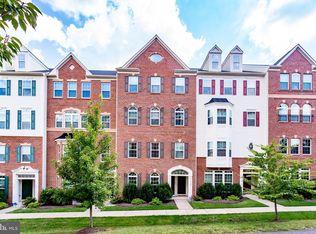
    *** Buyer got cold feet and voided based on condo docs. Docs are available for your review and contain nothing unusual. No inspection was performed.*** Welcome to 7344 Brunson Cir, a stunning home located in the heart of Gainesville, VA. This beautiful property offers 3 spacious bedrooms and 2.5 modern bathrooms, making it the perfect space for both relaxation and entertainment. Step into the spacious primary bedroom, where you'll find not one but two generous walk-in closets, providing ample storage space. The en suite bathroom boasts a double vanity, and beautifully updated shower adding a touch of luxury to your daily routine. The kitchen is a chef's dream, featuring granite countertops, sleek stainless steel appliances, a tasteful tile backsplash, and rich hardwood cabinets. Whether you're preparing a quick meal or hosting a dinner party, this kitchen is equipped to handle it all. The home's open floor plan is accentuated by dark hardwood floors, creating a seamless flow from room to room. This layout not only maximizes space but also allows for plenty of natural light, enhancing the home's warm and inviting atmosphere. Located near Wegmans, convenient shopping, and picturesque parks, the world is at your doorstep. The neighborhood itself offers fantastic amenities, including tennis courts and a tot lot. Don't miss the chance to make this beautiful house your new home. Contact us today to schedule a viewing and experience all this property has to offer.

    Zillow last checked:

    Listing updated:

    Listed by:

    Megan Thiel 202-810-2155,

    Long & Foster Real Estate, Inc.,

    Co-Listing Agent: Alex Ryan Thiel 202-810-2155,

    Long & Foster Real Estate, Inc.

    Bought with:

    Ron Lenz, 0225251676

    Century 21 Redwood Realty

    Source: Bright MLS,MLS#: VAPW2069116MLS Logo

    Facts & features

    Interior

    Bedrooms & bathrooms
    • Bedrooms: 3
    • Bathrooms: 3
    • Full bathrooms: 2
    • 1/2 bathrooms: 1
    • Main level bathrooms: 1
    Basement
    • Area: 0
    Heating
    • Forced Air, Natural Gas
    Cooling
    • Central Air, Electric
    Appliances
    • Included: Gas Water Heater
    Features
    • Has basement: No
    • Has fireplace: No
    Interior area
    • Total structure area: 1,494
    • Total interior livable area: 1,494 sqft
    • Finished area above ground: 1,494
    • Finished area below ground: 0

    Property

    Parking
    • Total spaces: 1
    • Parking features: Garage Door Opener, Attached
    • Attached garage spaces: 1
    Accessibility
    • Accessibility features: None
    Features
    • Levels: Two
    • Stories: 2
    • Pool features: None
    Details
    • Additional structures: Above Grade, Below Grade
    • Parcel number: 7397049793.01
    • Zoning: R16
    • Special conditions: Standard

    Construction

    Type & style
    • Home type: Townhouse
    • Architectural style: Traditional
    • Property subtype: Townhouse
    Materials
    • Brick, Combination
    • Foundation: Permanent
    Condition
    • New construction: No
    • Year built: 2012

    Utilities & green energy

    • Sewer: Public Sewer
    • Water: Public

    Community & neighborhood

    Location
    • Region: Gainesville
    • Subdivision: Somerset Condo

    HOA & financial

    Other fees
    • Condo and coop fee: $224 monthly

    Other

    Other facts
    • Listing agreement: Exclusive Right To Sell
    • Ownership: Condominium

    Price history

    DateEventPrice
    7/24/2024Sold$445,000-1.1%$298/sqft
    Source: Bright MLS #VAPW2069116 Report a problem
    6/25/2024Pending sale$450,000$301/sqft
    Source: Long & Foster Broker Feed #VAPW2069116 Report a problem
    6/15/2024Listed for sale$450,000$301/sqft
    Source: Long & Foster Broker Feed #VAPW2069116 Report a problem
    6/11/2024Pending sale$450,000$301/sqft
    Source: Long & Foster Broker Feed #VAPW2069116 Report a problem
    6/6/2024Listed for sale$450,000$301/sqft
    Source: Bright MLS #VAPW2069116 Report a problem

    Public tax history

    Tax history is unavailable.

    Neighborhood: 20155

    Nearby schools

    GreatSchools rating
    Schools provided by the listing agent
    • District: Prince William County Public Schools

    Source: Bright MLS. This data may not be complete. We recommend contacting the local school district to confirm school assignments for this home.

    Get a cash offer in 3 minutes
    Find out how much your home could sell for in as little as 3 minutes with a no-obligation cash offer.
    Estimated market value
    $439,200
    Get a cash offer in 3 minutes
    Find out how much your home could sell for in as little as 3 minutes with a no-obligation cash offer.
    Estimated market value
    $439,200