Introducing 7344 Brunswick Circle situated in the serene and gated community of Bristol Lakes, Aberdeen, Boynton Beach, FL. The promise of a lifestyle marked by tranquility, convenience, luxury, and comfort becomes a reality in this single-level abode where light filters brightly into every nook and corner.
Relish the charm of beautiful high ceilings that accentuate the overall spaciousness of the dwelling. Indulge the senses in the private and thoughtfully designed split floor plan. Adding a distinct touch to this residence is the perfectly-placed second junior primary suite and cabana bath, promising a haven for visiting guests or extended family. For culinary enthusiasts, preparing meals becomes delightful with the well-appointed kitchen featuring an extensive pantry and separate dining area. Connected to the kitchen, the commodious living area makes a perfect setting for entertaining guests or hosting intimate family gatherings - a setting further enhanced by the alluring view of the heated saltwater pool that shimmers in the sunlight.
This home also offers a dedicated spot for keen outdoor relaxation. Retreat to the fully fenced yard where you can enjoy fresh air, peace, and privacy. The primary bath impresses with its comprehensive design sporting separate sinks and a large, walk-in closet for keeping your attire in impeccable order.
Worry not about the upkeep of this picturesque property since residents enjoy the luxury of comprehensive home care. Regular interval interior and exterior pest management service, cable, internet, lawn maintenance, and yard irrigation are covered in the manageable monthly HOA dues of $420.
The appealing aspect of this residence is its NO MANDATORY MEMBERSHIP requirement, proving that comfort doesn't always come brimmed with unnecessary formalities.
Capturing the essence of a tranquil yet luxurious lifestyle, 7344 Brunswick Circle is more than just a place to live; it's a place to thrive. Welcome to your new home.
Sold for $710,000
$710,000
7344 Brunswick Circle, Boynton Beach, FL 33472
4beds
2,203sqft
Single Family Residence
Built in 2002
8,640 Square Feet Lot
$749,500 Zestimate®
$322/sqft
$-- Estimated rent
Home value
$749,500
$712,000 - $794,000
Not available
Zestimate® history
Owner options
List your home for rent
Find your next renter with Zillow Rental Manager. Plus, with online applications, you can quickly screen prospective tenants – for free.
Refinance and save
$5,333/mo
Est. payment
Refinancing to a lower rate could help reduce your monthly payments and save thousands over the life of the loan.
$5,333/mo
Est. payment
Explore your selling options
Work with a Zillow partner agent
Leverage their expertise and Zillow's premium Showcase listings to get your home seen by more buyers.
Get startedList with your own agent
Get your home in front of millions of buyers by listing it on Zillow.
Learn how to do itSell it yourself
Take full control of how buyers see your home on Zillow by listing For Sale by Owner (FSBO).
List your homeWhat's special
Zillow last checked:
Listing updated:
Listed by:
Paul Jay Saperstein 561-418-7675,
EXP Realty LLC,
Dale Tyroler 754-366-3636,
EXP Realty LLC
Bought with:
Robin Winistorfer, 3242922
Lang Realty/BR
Source: BeachesMLS,MLS#: R10993712 Originating MLS: BeachesMLS
Originating MLS: BeachesMLSFacts & features
Interior
Bedrooms & bathrooms
- Bedrooms: 4
- Bathrooms: 3
- Full bathrooms: 3
- Main level bathrooms: 3
- Main level bedrooms: 4
Primary bedroom
- Level: Main
- Area: 260
- Dimensions: 20 X 13
Bedroom 2
- Level: Main
- Area: 132
- Dimensions: 12 X 11
Bedroom 3
- Level: Main
- Area: 132
- Dimensions: 12 X 11
Bedroom 4
- Level: Main
- Area: 132
- Dimensions: 12 X 11
Dining room
- Level: Main
- Area: 121
- Dimensions: 11 X 11
Family room
- Level: Main
- Area: 288
- Dimensions: 18 X 16
Kitchen
- Level: Main
- Area: 220
- Dimensions: 22 X 10
Living room
- Level: Main
- Area: 182
- Dimensions: 13 X 14
Heating
- Central, Electric
Cooling
- Central Air, Electric
Appliances
- Included: Dryer, Dishwasher, Electric Range, Electric Water Heater, Microwave, Refrigerator, Water Heater, Washer
- Laundry: Inside
Features
- Breakfast Area, Bathtub, Cathedral Ceiling(s), Dining Area, Separate/Formal Dining Room, Dual Sinks, Garden Tub/Roman Tub, Living/Dining Room, Pantry, Soaking Tub, Separate Shower, Vaulted Ceiling(s), Walk-In Closet(s)
- Flooring: Ceramic Tile
Interior area
- Total structure area: 2,988
- Total interior livable area: 2,203 sqft
Property
Parking
- Total spaces: 2
- Parking features: Attached, Garage
- Attached garage spaces: 2
Features
- Levels: One
- Stories: 1
- Patio & porch: Covered, Patio
- Exterior features: Outdoor Living Area
- Has private pool: Yes
- Has spa: Yes
- Spa features: Heated
- Waterfront features: None
Lot
- Size: 8,640 Square Feet
- Features: Sprinklers Automatic
Details
- Parcel number: 00424515160000260
- Zoning: RS
- Special conditions: Listed As-Is
Construction
Type & style
- Home type: SingleFamily
- Property subtype: Single Family Residence
Materials
- Block
- Roof: Spanish Tile
Condition
- Resale
- New construction: No
- Year built: 2002
Utilities & green energy
- Electric: 3 Phase
- Sewer: Public Sewer
- Water: Public
- Utilities for property: Cable Available, Sewer Available, Water Available
Community & HOA
Community
- Features: Home Owners Association, Gated
- Security: Security System, Gated Community, Key Card Entry
- Subdivision: BRISTOL LAKES/ABERDEEN
HOA
- Has HOA: Yes
- Amenities included: None
- Services included: Cable TV, Maintenance Grounds
- HOA fee: $405 monthly
Location
- Region: Boynton Beach
Financial & listing details
- Price per square foot: $322/sqft
- Tax assessed value: $552,857
- Annual tax amount: $4,322
- Date on market: 6/5/2024
- Cumulative days on market: 24 days
- Listing terms: Cash,Conventional
Price history
| Date | Event | Price |
|---|---|---|
| 8/5/2024 | Sold | $710,000$322/sqft |
Source:  BeachesMLS #R10993712 Report a problem BeachesMLS #R10993712 Report a problem | ||
| 6/30/2024 | Pending sale | $710,000$322/sqft |
Source: BeachesMLS #RX-10993712 Report a problem | ||
| 6/5/2024 | Listed for sale | $710,000+131.2%$322/sqft |
Source: BeachesMLS #RX-10993712 Report a problem | ||
| 1/31/2002 | Sold | $307,136$139/sqft |
Source: Public Record Report a problem | ||
Public tax history
| Year | Property taxes | Tax assessment |
|---|---|---|
| 2025 | $3,866 -12.8% | $250,075 -12.4% |
| 2024 | $4,436 +2.6% | $285,465 +3% |
| 2023 | $4,322 +1% | $277,150 +3% |
| 2022 | $4,279 +0.8% | $269,078 +3% |
| 2021 | $4,243 +0.8% | $261,241 +1.4% |
| 2020 | $4,209 +1.3% | $257,634 +2.3% |
| 2019 | $4,157 | $251,842 +1.9% |
| 2018 | $4,157 +5.2% | $247,146 +2.1% |
| 2017 | $3,951 +1.4% | $242,063 +2.1% |
| 2016 | $3,894 -0.2% | $237,084 +0.7% |
| 2015 | $3,901 -2.5% | $235,436 +0.8% |
| 2014 | $4,002 +1.5% | $233,567 +1.5% |
| 2013 | $3,942 +0.6% | $230,115 +1.7% |
| 2012 | $3,921 +1.1% | $226,268 +3% |
| 2011 | $3,878 +0.2% | $219,678 +0.7% |
| 2010 | $3,868 -2.4% | $218,217 -5.6% |
| 2009 | $3,963 -4.3% | $231,113 -13.2% |
| 2008 | $4,143 -0.9% | $266,170 +3% |
| 2007 | $4,178 -6.1% | $258,417 +2.5% |
| 2006 | $4,449 | $252,114 +3% |
| 2005 | -- | $244,771 +3% |
| 2004 | $2,206 +880.4% | $237,642 +1.9% |
| 2003 | $225 -79.4% | $233,211 +331.9% |
| 2002 | $1,095 -1.3% | $54,000 |
| 2001 | $1,109 +23.8% | $54,000 +22.7% |
| 2000 | $896 +4.3% | $44,000 |
| 1999 | $859 | $44,000 |
Find assessor info on the county website
Neighborhood: 33472
Nearby homes
- $681,5004 bd3 ba3.2k sqft7338 Brunswick Cir, Boynton Beach, FL 33472Off Market

- $798,7005 bd4 ba3.1k sqft7350 Brunswick Cir, Boynton Beach, FL 33472Off Market

- $699,0004 bd3 ba2.5k sqft7332 Brunswick Cir, Boynton Beach, FL 33472Off Market

- $784,3004 bd3 ba2.7k sqft7356 Brunswick Cir, Boynton Beach, FL 33472Off Market
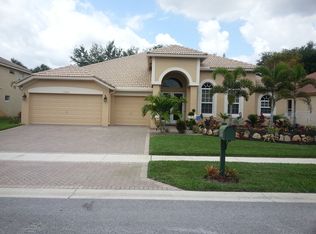
- $672,3003 bd3 ba2.6k sqft7339 Brunswick Cir, Boynton Beach, FL 33472Off Market
- $768,7003 bd3 ba2.5k sqft7345 Brunswick Cir, Boynton Beach, FL 33472Off Market
- $652,4003 bd2 ba2.2k sqft7351 Brunswick Cir, Boynton Beach, FL 33472Off Market
- $756,9004 bd3 ba2.6k sqft7326 Brunswick Cir, Boynton Beach, FL 33472Off Market
Nearby schools
GreatSchools rating
- 8/10Crystal Lakes Elementary SchoolGrades: PK-5Distance: 1.4 mi
- 9/10Christa Mcauliffe Middle SchoolGrades: 6-8Distance: 1.2 mi
- 6/10Park Vista Community High SchoolGrades: 9-12Distance: 1.5 mi
Schools provided by the listing agent
- Elementary: Crystal Lakes (Palm Beach)
- Middle: Christa McAuliffe
- High: Park Vista
Source: BeachesMLS. This data may not be complete. We recommend contacting the local school district to confirm school assignments for this home.
Get a cash offer in 3 minutes
Find out how much your home could sell for in as little as 3 minutes with a no-obligation cash offer.
Estimated market value
$749,500
Get a cash offer in 3 minutes
Find out how much your home could sell for in as little as 3 minutes with a no-obligation cash offer.
Estimated market value
$749,500
- Florida
- Palm Beach County
- Boynton Beach
- 33472
- 7344 Brunswick Circle
