Skip main navigation
Sold for $750,000
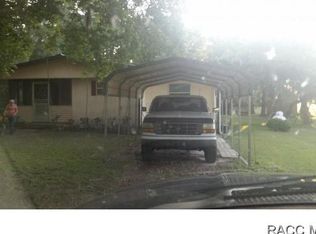
Street View
  • $750,000

    7344 E Country Highlands Dr, Floral City, FL 34436

    4beds
    2,528sqft
    Single Family Residence
    Built in 2020
    9.94 Acres Lot
    $-- Zestimate®
    $297/sqft
    $3,252 Estimated rent

    Home value

    Not available

    Estimated sales range

    Not available

    $3,252/mo

    Zestimate® history
    Loading
    Loading...

    Owner options

    List your home for rent

    $3,252/mo

    Rent Zestimate®

    Find your next renter with Zillow Rental Manager. Plus, with online applications, you can quickly screen prospective tenants – for free.

    Learn more

    $3,252/mo

    Rent Zestimate®

    Refinance and save

    $5,054/mo

    Est. payment

    Refinancing to a lower rate could help reduce your monthly payments and save thousands over the life of the loan.

    See today's rates

    $5,054/mo

    Est. payment

    Explore your selling options

    Work with a Zillow partner agent

    Leverage their expertise and Zillow's premium Showcase listings to get your home seen by more buyers.

    Get started

    List with your own agent

    Get your home in front of millions of buyers by listing it on Zillow.

    Learn how to do it

    Sell it yourself

    Take full control of how buyers see your home on Zillow by listing For Sale by Owner (FSBO).

    List your home

    What's special

    Rustic charmModern comfortSecurity camerasRainbow playground systemPlay areaQuartz countersAntique double door entry
    Absolutely breathtaking Modern Farmhouse nestled on 10 acres of picturesque countryside. This remarkable 2020 4-bedroom, 2-bathroom home spans 2528 square feet of living area and is priced modestly at $750,000. As you step inside through the mahogany front door, you discover a harmonious blend of modern comfort and rustic charm. The home presents vaulted ceilings in the main living area that exude spaciousness with luxury vinyl plank flooring and 6-inch baseboards throughout. The gourmet kitchen is a chef's delight, featuring Samsung stainless steel appliances & pot filler, a Kholar farmhouse sink, sleek white subway tile backsplash, oversized butlers pantry with antique double door entry, quartz countertops, linen gray shaker cabinets and 4x8 shiplap island. Additionally, the spacious primary suite provides a jaw-dropping walk-in closet, primary bathroom with quartz counters, dual sinks & dual shower heads, 8ft doors and windows throughout, oversized walk-in closets, custom Texas 4-person storm shelter, security system, and interior laundry with a refinished concrete basin sink and butcher block counters for extra folding space! Outside, the property offers an array of amenities to enhance your lifestyle, including an expansive 40x30 Pole Barn with a sealed concrete pad built large enough to accommodate vehicles, boats, or RV's, a 30x10 workshop with two insulated 10 ft roll doors, 30x12 Amish-built shed w/ power, and a Rainbow playground system and play area enclosed with 8 ft vinyl fencing for privacy, paver walkways, hurricane shutters, Tesla charging station, and wired for a 22KW generator. Safety and security are paramount, with Bertha galvanized steel panel hurricane shutters, security cameras, and a Sentricon bait system for termite control. Whether you're relaxing on the Chicago-style brick porch or entertaining, this home offers the perfect blend of luxury and tranquility. Don't miss your chance to make it yours. Schedule a showing today and start living what you have only dreamed about!

    Zillow last checked:

    Listing updated:

    Listed by:

    Tomika Spires-Hanssen 352-586-6598,

    Keller Williams Realty - Elite Partners II,

    Kimberly Mkhwane 352-212-5752,

    Keller Williams Realty - Elite Partners II

    Bought with:

    GreaterTampa Member

    Suncoast Tampa Association Member

    Source: Realtors Association of Citrus County,MLS#: 831915MLS LogoOriginating MLS: Realtors Association of Citrus County

    Facts & features

    Interior

    Bedrooms & bathrooms
    • Bedrooms: 4
    • Bathrooms: 2
    • Full bathrooms: 2
    Other
    • Level: Main
    • Dimensions: 40.00 x 30.00
    Workshop
    • Level: Main
    • Dimensions: 11.00 x 30.00
    Heating
    • Central, Electric
    Cooling
    • Central Air
    Appliances
    • Included: Cooktop, Down Draft, Dishwasher, Microwave, Oven, Water Purifier Rented, Range, Refrigerator, Range Hood, Water Softener Owned, Water Heater
    • Laundry: Laundry - Living Area, Laundry Tub
    Features
    • Breakfast Bar, Dual Sinks, High Ceilings, Main Level Primary, Primary Suite, Open Floorplan, Pantry, Split Bedrooms, Shower Only, Solid Surface Counters, Separate Shower, Vaulted Ceiling(s), Walk-In Closet(s), Wood Cabinets, French Door(s)/Atrium Door(s), First Floor Entry
    • Flooring: Luxury Vinyl Plank
    • Doors: French Doors
    Interior area
    • Total structure area: 2,972
    • Total interior livable area: 2,528 sqft

    Property

    Parking
    • Total spaces: 4
    • Parking features: Detached Carport, Driveway, Paved, Unpaved, Carport
    • Has carport: Yes
    • Has uncovered spaces: Yes
    Features
    • Levels: One
    • Stories: 1
    • Exterior features: Sprinkler/Irrigation, Landscaping, Lighting, Rain Gutters, Storm/Security Shutters, Room For Pool, Unpaved Driveway
    • Pool features: None
    • Fencing: Partial,Vinyl
    Lot
    • Size: 9.94 Acres
    • Features: Acreage, Trees
    Details
    • Additional structures: Shed(s), Storage, Workshop
    • Parcel number: 2700017
    • Zoning: RURMH
    • Special conditions: Standard,Listed As-Is

    Construction

    Type & style
    • Home type: SingleFamily
    • Architectural style: Ranch,One Story
    • Property subtype: Single Family Residence
    Materials
    • HardiPlank Type
    • Foundation: Slab
    • Roof: Asphalt,Shingle
    Condition
    • New construction: No
    • Year built: 2020

    Utilities & green energy

    • Sewer: Septic Tank
    • Water: Well
    Green energy
    • Energy efficient items: Insulation

    Community & HOA

    Community
    • Security: Security System, Smoke Detector(s)
    • Subdivision: Country Highlands
    HOA
    • Has HOA: No
    Location
    • Region: Floral City

    Financial & listing details

    • Price per square foot: $297/sqft
    • Tax assessed value: $417,660
    • Annual tax amount: $3,696
    • Date on market: 3/22/2024
    • Cumulative days on market: 3 days
    • Listing terms: Cash,Conventional,FHA,VA Loan
    • Road surface type: Paved

    Price history

    DateEventPrice
    4/26/2024Sold$750,000$297/sqft
    Source: Realtors Association of Citrus County #831915 Report a problem
    3/25/2024Pending sale$750,000$297/sqft
    Source: Realtors Association of Citrus County #831915 Report a problem
    3/22/2024Listed for sale$750,000$297/sqft
    Source: Realtors Association of Citrus County #831915 Report a problem

    Public tax history

    YearProperty taxesTax assessment
    2023$3,697 -12.4%$276,783 -13.9%
    2022$4,221 +4.2%$321,597 +3%
    2021$4,051 +9760.2%$312,230 +10944.6%
    2020$41 -1.4%$2,827
    2019$42 -2.3%$2,827
    2018$43 $2,827
    2017$43 -2.2%$2,827 -0.7%
    2016$44 -10%$2,847
    2015$48 -2.4%$2,847
    2014$50 $2,847
    Find assessor info on the county website

    Neighborhood: 34436

    Nearby schools

    GreatSchools rating
    Schools provided by the listing agent
    • Elementary: Floral City Elementary
    • Middle: Inverness Middle
    • High: Citrus High

    Source: Realtors Association of Citrus County. This data may not be complete. We recommend contacting the local school district to confirm school assignments for this home.

    Get pre-qualified for a loan
    At Zillow Home Loans, we can pre-qualify you in as little as 5 minutes with no impact to your credit score.

    An equal housing lender. NMLS #10287.