Skip main navigation
Off market
  • $331,900

    7344 E Princeton Ave, Denver, CO 80237

    3beds
    1,590sqft
    Townhouse
    Built in 1971
    2,739 Square Feet Lot
    $331,900 Zestimate®
    $209/sqft
    $2,529 Estimated rent

    Home value

    $331,900

    $312,000 - $348,000

    $2,529/mo

    Zestimate® history
    Loading
    Loading...

    Owner options

    List your home for rent

    $2,529/mo

    Rent Zestimate®

    Find your next renter with Zillow Rental Manager. Plus, with online applications, you can quickly screen prospective tenants – for free.

    Learn more

    $2,529/mo

    Rent Zestimate®

    Refinance and save

    $2,251/mo

    Est. payment

    Refinancing to a lower rate could help reduce your monthly payments and save thousands over the life of the loan.

    See today's rates

    $2,251/mo

    Est. payment

    Explore your selling options

    Work with a Zillow partner agent

    Leverage their expertise and Zillow's premium Showcase listings to get your home seen by more buyers.

    Get started

    List with your own agent

    Get your home in front of millions of buyers by listing it on Zillow.

    Learn how to do it

    Sell it yourself

    Take full control of how buyers see your home on Zillow by listing For Sale by Owner (FSBO).

    List your home

    What's special

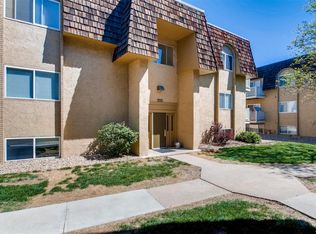
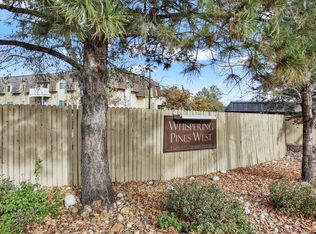
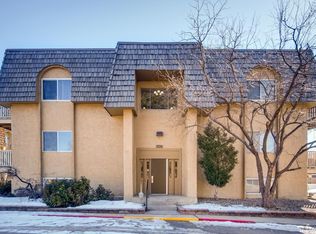
    Listing rules force property sub-type to be condominium. This is a 2 story Townhome with a finished walkout basement. Location, Location, Location - just slightly North of the DTC! Close to light rail, I25, I225, and tons of restaurants and shopping. This can be a turnkey property. All furniture, beds, TVs, freezer in basement, are negotiable. This is likely a one of a kind property in Whispering Pines. If you're looking for a high quality Townhome, this is it!! This Townhome was COMPLETELY redone in 2015. Basically it's new construction as of 2015. The home had Asbestos remediation done - all drywall was refinished with a knock down finish, and all popcorn ceilings removed. 85-90% of aluminum electrical replaced with copper, rest was pig-tailed, new panel 200 amp service. New duct work was installed throughout with returns on 2nd floor which allowed for new 410A central AC to work properly. High end finishes through out: Can lighting, granite counters on all counter surfaces, beautiful 3/4" Brazilian KOA hardwood floors - also a new 3/4" sub floor - on main level, with high end 6" base boards throughout, 25 year Karastan carpet on upper and lower levels, Cherry soft close kitchen cabinets and drawers, tile floors (wood look) in all baths, high-end stainless appliances including gas stove, and dbl oven, very quiet disposer and dishwasher, new furnace, A/C, tank-less HWH, New Triple Low-E dbl pane windows, new front door, new slider door, new concrete patio (2019). 3rd bedroom in basement is non-conforming (Closet). Agent is related to Seller/Owner.

    This property is off market, which means it's not currently listed for sale or rent on Zillow. This may be different from what's available on other websites or public sources.

    Facts & features

    Interior

    Bedrooms & bathrooms
    • Bedrooms: 3
    • Bathrooms: 3
    • Full bathrooms: 1
    • 3/4 bathrooms: 1
    • 1/2 bathrooms: 1
    Heating
    • Forced air, Gas
    Cooling
    • Central
    Appliances
    • Included: Dishwasher, Dryer, Garbage disposal, Microwave, Refrigerator, Washer
    • Laundry: In Unit
    Features
    • Ceiling Fan(s), Kitchen Island, Pantry, Granite Counters
    • Flooring: Tile, Carpet, Hardwood
    • Windows: Double Pane Windows, Window Treatments
    • Basement: Finished
    • Has fireplace: Yes
    Interior area
    • Total interior livable area: 1,590 sqft
    • Finished area below ground: 467.00

    Property

    Parking
    • Total spaces: 1
    • Parking features: Carport
    Features
    • Entry location: Ground
    • Patio & porch: Patio
    • Exterior features: Stucco
    • Pool features: Outdoor Pool
    Lot
    • Size: 2,739 Square Feet
    Details
    • Parcel number: 0704602266266
    • Zoning description: R-2-A

    Construction

    Type & style
    • Home type: Townhouse
    Materials
    • Roof: Other
    Condition
    • Year built: 1971

    Utilities & green energy

    • Sewer: Public Sewer
    • Water: Public
    Green energy
    • Energy efficient items: Windows, Insulation, Water Heater, HVAC, Appliances, Lighting

    Community & HOA

    HOA
    • Has HOA: Yes
    • Services included: Snow Removal, Trash, Maintenance Grounds, Insurance, Water, Sewer, Road Maintenance, Maintenance Structure, Capital Reserves
    • HOA fee: $303 monthly
    Location
    • Region: Denver

    Financial & listing details

    • Price per square foot: $209/sqft
    • Tax assessed value: $371,200
    • Annual tax amount: $1,641
    • Road surface type: Paved

    Price history

    DateEventPrice
    6/17/2020Listing removed$315,000$198/sqft
    Source: Keller Williams Preferred Realty #1961802 Report a problem
    5/11/2020Pending sale$315,000$198/sqft
    Source: Keller Williams Preferred Realty #1961802 Report a problem
    5/1/2020Price change$315,000-4.5%$198/sqft
    Source: Keller Williams Preferred Realty #1961802 Report a problem
    4/23/2020Listed for sale$330,000$208/sqft
    Source: Keller Williams Preferred Realty #1961802 Report a problem
    4/18/2020Pending sale$330,000$208/sqft
    Source: Keller Williams Preferred Realty #1961802 Report a problem
    4/15/2020Price change$330,000-4.3%$208/sqft
    Source: Keller Williams Preferred Realty #1961802 Report a problem
    4/5/2020Listed for sale$345,000+157.5%$217/sqft
    Source: Keller Williams Preferred Realty #1961802 Report a problem
    5/7/2015Sold$134,000-4.3%$84/sqft
    Source: Public Record Report a problem
    4/3/2015Pending sale$140,000$88/sqft
    Source: Keller Williams - Littleton SW #6691564 Report a problem
    3/27/2015Listed for sale$140,000+19.1%$88/sqft
    Source: Keller Williams Realty Success, LLC #6691564 Report a problem
    10/8/2009Sold$117,500-11.3%$74/sqft
    Source: Public Record Report a problem
    8/29/2006Sold$132,500$83/sqft
    Source: Public Record Report a problem

    Public tax history

    YearProperty taxesTax assessment
    2024$1,641 +3.5%$21,180 -12.1%
    2023$1,585 +3.6%$24,100 +20.9%
    2022$1,530 +21.5%$19,930 -2.8%
    2021$1,259 +2.9%$20,510 +20.9%
    2020$1,224 +28.3%$16,967 -0.7%
    2019$954 $17,085 +38.6%
    2018$954 +0.3%$12,330
    2017$951 +13.6%$12,330 +15%
    2016$838 +43.6%$10,720
    2015$583 0%$10,720 +52.7%
    2014$583 -23.7%$7,020
    2013$764 +17.9%$7,020 -22.8%
    2012$648 +5.3%$9,090 +0%
    2011$615 +2.2%$9,088 -1.6%
    2010$602 -15.8%$9,240
    2009$715 -0.2%$9,240 -13.6%
    2008$716 +0.7%$10,700
    2007$711 +1.1%$10,700 +0.8%
    2006$703 -1.3%$10,620
    2005$712 $10,620
    Find assessor info on the county website

    Neighborhood: Hampden South

    Nearby schools

    GreatSchools rating
    Schools provided by the listing agent
    • Elementary: Southmoor
    • Middle: Hamilton
    • High: Thomas Jefferson
    • District: Denver 1

    Source: The MLS. This data may not be complete. We recommend contacting the local school district to confirm school assignments for this home.

    Get a cash offer in 3 minutes
    Find out how much your home could sell for in as little as 3 minutes with a no-obligation cash offer.
    Estimated market value
    $331,900
    Get a cash offer in 3 minutes
    Find out how much your home could sell for in as little as 3 minutes with a no-obligation cash offer.
    Estimated market value
    $331,900