Skip main navigation
Sold
  • Price Unknown

    7344 John Gerald Way, El Paso, TX 79934

    3beds
    1,298sqft
    Single Family Residence
    Built in 2025
    4,356 Square Feet Lot
    $248,700 Zestimate®
    $--/sqft
    $1,998 Estimated rent

    Home value

    $248,700

    $231,000 - $266,000

    $1,998/mo

    Zestimate® history
    Loading
    Loading...

    Owner options

    List your home for rent

    $1,998/mo

    Rent Zestimate®

    Find your next renter with Zillow Rental Manager. Plus, with online applications, you can quickly screen prospective tenants – for free.

    Learn more

    $1,998/mo

    Rent Zestimate®

    Refinance and save

    Refinancing to a lower rate could help reduce your monthly payments and save thousands over the life of the loan.

    See today's rates

    Explore your selling options

    Work with a Zillow partner agent

    Leverage their expertise and Zillow's premium Showcase listings to get your home seen by more buyers.

    Get started

    List with your own agent

    Get your home in front of millions of buyers by listing it on Zillow.

    Learn how to do it

    Sell it yourself

    Take full control of how buyers see your home on Zillow by listing For Sale by Owner (FSBO).

    List your home

    What's special

    Modern finishesOpen floor planPrivate bathroomAmple closet spaceQuality cabinetry
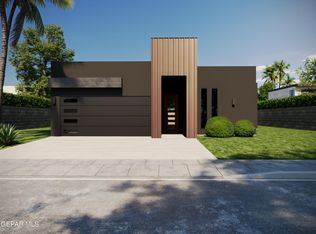
    Welcome to the Miah model, located in the desirable Tierra del Norte subdivision in Northeast El Paso, TX. This beautifully designed new construction home offers 1,298 square feet of modern living space, perfect for families or first-time homeowners. Featuring 3 spacious bedrooms and 2 bathrooms, this home combines style and functionality. The open floor plan creates a seamless flow between the living, dining, and kitchen areas, making it ideal for entertaining or everyday family life. The kitchen boasts modern finishes, quality cabinetry, and plenty of counter space for the home chef. Enjoy a comfortable and spacious master suite with a private bathroom and ample closet space, while the additional bedrooms provide flexibility for guests, an office, or a growing family. Situated in a growing community with convenient access to shopping, dining, schools, and parks, the Miah model offers the perfect balance of modern living and comfort.

    Zillow last checked:

    Listing updated:

    Listed by:

    Oscar Alvarado 0576354 915-407-9762,

    Keller Williams Realty

    Bought with:

    Osmara Maldonado, 0765575

    Home Pros Real Estate Group

    Source: GEPAR,MLS#: 910547MLS Logo

    Facts & features

    Interior

    Bedrooms & bathrooms
    • Bedrooms: 3
    • Bathrooms: 2
    • Full bathrooms: 1
    • 3/4 bathrooms: 1
    Heating
    • Natural Gas, Central, Forced Air
    Cooling
    • Refrigerated, Central Air
    Appliances
    • Included: Disposal, Exhaust Fan, Free-Standing Gas Oven
    • Laundry: Electric Dryer Hookup, Gas Dryer Hookup, Washer Hookup
    Features
    • Double Vanity, Ceiling Fan(s), LR DR Combo, Walk-In Closet(s)
    • Flooring: Tile, Carpet
    • Windows: Double Pane Windows
    • Has fireplace: No
    Interior area
    • Total structure area: 1,298
    • Total interior livable area: 1,298 sqft

    Property

    Features
    • Exterior features: Back Yard Access
    Lot
    • Size: 4,356 Square Feet
    • Features: Standard Lot
    Details
    • Additional structures: None
    • Parcel number: T29399900501500
    • Zoning: R5
    • Special conditions: None

    Construction

    Type & style
    • Home type: SingleFamily
    • Architectural style: 1 Story
    • Property subtype: Single Family Residence
    Materials
    • Stucco
    • Roof: Shingle
    Condition
    • Year built: 2025

    Utilities & green energy

    • Water: City

    Community & HOA

    Community
    • Subdivision: Tierra Del Norte
    HOA
    • Has HOA: No
    • Services included: None
    Location
    • Region: El Paso

    Financial & listing details

    • Annual tax amount: $6,900
    • Date on market: 3/22/2026
    • Cumulative days on market: 450 days
    • Listing terms: Cash,Conventional,FHA,VA Loan

    Price history

    DateEventPrice
    5/18/2026Sold--
    Source: GEPAR #910547 Report a problem
    4/6/2026Pending sale$248,650$192/sqft
    Source: GEPAR #910547 Report a problem
    3/22/2026Listed for sale$248,650$192/sqft
    Source: GEPAR #910547 Report a problem
    3/20/2026Pending sale$248,650$192/sqft
    Source: GEPAR #910547 Report a problem
    12/3/2025Listed for sale$248,650$192/sqft
    Source: GEPAR #910547 Report a problem
    9/3/2025Pending sale$248,650+6.4%$192/sqft
    Source: GEPAR #910547 Report a problem
    2/9/2025Price change$233,600+1.6%$180/sqft
    Source: GEPAR #910547 Report a problem
    12/30/2024Listed for sale$230,000$177/sqft
    Source: GEPAR #910547 Report a problem

    Public tax history

    Tax history is unavailable.

    Neighborhood: Northeast

    Nearby schools

    GreatSchools rating
    Schools provided by the listing agent
    • Elementary: Desertaire
    • Middle: Parkland
    • High: Parkland

    Source: GEPAR. This data may not be complete. We recommend contacting the local school district to confirm school assignments for this home.

    Sell for more on Zillow
    Get a Zillow Showcase℠ listing at no additional cost and you could sell for .
    $248,700
    2% more
    +$4,974
    With Zillow Showcase(estimated)
    $253,674