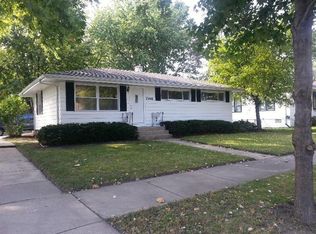
7344 Madison Ave, Hammond, IN 46324
Home value
$209,800
$197,000 - $222,000
$1,577/mo
Owner options
$1,577/mo
Rent Zestimate®
Find your next renter with Zillow Rental Manager. Plus, with online applications, you can quickly screen prospective tenants – for free.
$1,577/mo
Rent Zestimate®
$1,384/mo
Est. payment
Refinancing to a lower rate could help reduce your monthly payments and save thousands over the life of the loan.
$1,384/mo
Est. payment
Explore your selling options
Work with a Zillow partner agent
Leverage their expertise and Zillow's premium Showcase listings to get your home seen by more buyers.
Get startedList with your own agent
Get your home in front of millions of buyers by listing it on Zillow.
Learn how to do itSell it yourself
Take full control of how buyers see your home on Zillow by listing For Sale by Owner (FSBO).
List your homeWhat's special
Zillow last checked:
Listing updated:
Ed del Real,
McColly Real Estate 219-322-5508
Javier Morataya, RB20000045
Advanced Real Estate, LLC
Facts & features
Interior
Bedrooms & bathrooms
- Bedrooms: 2
- Bathrooms: 1
- Full bathrooms: 1
Primary bedroom
- Description: Crown Molding, Luxury Vinyl Plank Flooring.
- Area: 110
- Dimensions: 11.0 x 10.0
Bedroom 2
- Description: Crown Molding, Luxury Vinyl Plank Flooring.
- Area: 99
- Dimensions: 11.0 x 9.0
Dining room
- Description: Crown Molding, Luxury Vinyl Plank Flooring.
- Area: 156
- Dimensions: 13.0 x 12.0
Family room
- Description: Canned LED Lighting, Multi-Purpose Use.
- Area: 594
- Dimensions: 22.0 x 27.0
Kitchen
- Description: Newer Cabinets, Stainless Steel Appliance Package.
- Area: 104
- Dimensions: 13.0 x 8.0
Living room
- Description: Crown Molding, Luxury Vinyl Plank Flooring.
- Area: 182
- Dimensions: 13.0 x 14.0
Office
- Description: Canned LED Lighting, Multi-Purpose Use
- Area: 143
- Dimensions: 13.0 x 11.0
Other
- Description: Porch, Entry, Luxury Vinyl Plank Flooring.
- Area: 45
- Dimensions: 9.0 x 5.0
Pantry
- Description: Can Be used as a Breakfast Nook.
- Area: 36
- Dimensions: 6.0 x 6.0
Heating
- Natural Gas, Forced Air
Appliances
- Included: Dishwasher, Stainless Steel Appliance(s), Refrigerator, Microwave, Gas Water Heater
- Laundry: Gas Dryer Hookup, Washer Hookup, Sink, Laundry Room
Features
- Crown Molding, Country Kitchen, Recessed Lighting, Pantry, Open Floorplan, Laminate Counters, Eat-in Kitchen
- Windows: Insulated Windows
- Basement: Full,Walk-Out Access,Interior Entry
- Has fireplace: No
Interior area
- Total structure area: 1,932
- Total interior livable area: 1,932 sqft
- Finished area above ground: 1,032
Property
Parking
- Total spaces: 1.5
- Parking features: Detached, Paved, On Street, Garage Faces Front, Driveway, Concrete, Additional Parking, Off Street
- Garage spaces: 1.5
- Has uncovered spaces: Yes
Features
- Levels: One
- Patio & porch: Enclosed, Front Porch
- Exterior features: Rain Gutters
- Pool features: None
- Fencing: Back Yard,Fenced,Chain Link
- Has view: Yes
- View description: Neighborhood
Lot
- Size: 5,331 sqft
- Features: Back Yard, Rectangular Lot, Near Public Transit, Paved, Landscaped, Front Yard, Few Trees
Details
- Parcel number: 450613227026000023
- Special conditions: Standard,None
Construction
Type & style
- Home type: SingleFamily
- Property subtype: Single Family Residence
Condition
- New construction: No
- Year built: 1930
Utilities & green energy
- Electric: 100 Amp Service
- Sewer: Public Sewer
- Water: Public
- Utilities for property: Cable Available, Water Connected, Sewer Connected, Natural Gas Connected, Electricity Connected
Community & neighborhood
Location
- Region: Hammond
- Subdivision: Glen Ellen
Other
Other facts
- Listing agreement: Exclusive Right To Sell
- Listing terms: Conventional,VA Loan,FHA
Price history
| Date | Event | Price |
|---|---|---|
| 5/11/2026 | Sold | $209,000-0.5%$108/sqft |
Source: | ||
| 4/13/2026 | Contingent | $210,000$109/sqft |
Source: | ||
| 4/11/2026 | Price change | $210,000+5%$109/sqft |
Source: | ||
| 4/9/2026 | Listed for sale | $200,000+46.5%$104/sqft |
Source: | ||
| 6/5/2024 | Sold | $136,500-2.5%$71/sqft |
Source: | ||
| 5/9/2024 | Listed for sale | $140,000$72/sqft |
Source: | ||
| 1/29/2024 | Listing removed | -- |
Source: | ||
| 1/17/2024 | Listed for sale | $140,000+53.8%$72/sqft |
Source: | ||
| 3/3/2005 | Sold | $91,000$47/sqft |
Source: | ||
Public tax history
| Year | Property taxes | Tax assessment |
|---|---|---|
| 2025 | $1,287 +1.4% | $139,600 +7.6% |
| 2024 | $1,269 +2.2% | $129,700 +7.7% |
| 2023 | $1,241 +19.1% | $120,400 +5% |
| 2022 | $1,042 +22.4% | $114,700 +10.7% |
| 2021 | $851 +12.4% | $103,600 +5.4% |
| 2020 | $757 +19.4% | $98,300 +5.1% |
| 2019 | $634 +8% | $93,500 +7.6% |
| 2018 | $587 +34.3% | $86,900 +4.2% |
| 2017 | $437 | $83,400 +2.1% |
| 2016 | $437 -17.7% | $81,700 -6.8% |
| 2014 | $531 +34.4% | $87,700 +5.3% |
| 2013 | $395 -64% | $83,300 -2.2% |
| 2012 | $1,098 +62.5% | $85,200 +14.1% |
| 2011 | $676 -12.5% | $74,700 +6.1% |
| 2010 | $772 | $70,400 -21.1% |
| 2009 | -- | $89,200 +6.8% |
| 2007 | -- | $83,500 +7.9% |
| 2006 | -- | $77,400 |
| 2005 | -- | $77,400 |
| 2004 | -- | $77,400 +591.1% |
| 2003 | -- | $11,200 |
| 2002 | -- | $11,200 +200.3% |
| 2001 | -- | $3,730 |
Find assessor info on the county website
Neighborhood: South Hammond
Nearby schools
GreatSchools rating
- 4/10Thomas A Edison Elementary SchoolGrades: PK-6Distance: 0.4 mi
- 4/10Henry W Eggers Elementary/Middle SchoolGrades: 7-8Distance: 1.9 mi
- 2/10Hammond High SchoolGrades: 9-12Distance: 1.8 mi
Get a cash offer in 3 minutes
- Indiana
- Lake County
- Hammond
- 46324
- South Hammond
- 7344 Madison Ave