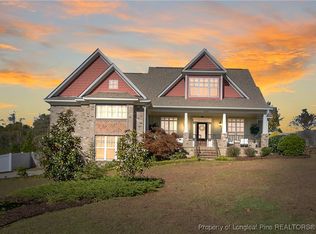
BACK ON MARKET at no Fault of Sellers. $5K SELLER ALLOWANCE. Use as you choose. Executive-Style Custom Built, one owner Home with Stunning Water Views! This beautifully crafted 4-bedroom + bonus (w/closet), 3.5-bath is located in the Jack Britt School District. Site-finished hardwood floors grace the main level, a formal dining room and a spacious family room connect to the gourmet kitchen. The kitchen boasts stainless steel appliances, custom cabinetry, and a large island—perfect for entertaining. The primary suite, on the first floor features an elegant en-suite with spa tub, separate shower, and a walk-in closet. An additional downstairs bedroom and full bath are ideal for guests or multi-generational living. Enjoy year-round outdoor living in the oversized screened-in porch with a cozy gas fireplace and a fenced backyard. Upstairs, you'll find two generous bedrooms, a full bath, a large bonus room, and a walk-in attic space. The home offers ample storage, with an oversized two-car garage and a built-in storage shed on the back of the house. This home combines elegance, functionality, and an unbeatable location with breathtaking water views—a true must-see! **2.25 ASSUMABLE VA loan AND $5K LENDER CREDIT with preferred lender Carrie Michel-American Security Mortgage
Sold for $536,000
$536,000
7344 Mariners Landing Dr, Fayetteville, NC 28306
4beds
3,033sqft
Single Family Residence
Built in 2011
-- sqft lot
$529,100 Zestimate®
$177/sqft
$2,516 Estimated rent
Home value
$529,100
$481,000 - $582,000
$2,516/mo
Zestimate® history
Owner options
List your home for rent
$2,516/mo
Rent Zestimate®
Find your next renter with Zillow Rental Manager. Plus, with online applications, you can quickly screen prospective tenants – for free.
$2,516/mo
Rent Zestimate®
Refinance and save
$3,723/mo
Est. payment
Refinancing to a lower rate could help reduce your monthly payments and save thousands over the life of the loan.
$3,723/mo
Est. payment
Explore your selling options
Work with a Zillow partner agent
Leverage their expertise and Zillow's premium Showcase listings to get your home seen by more buyers.
Get startedList with your own agent
Get your home in front of millions of buyers by listing it on Zillow.
Learn how to do itSell it yourself
Take full control of how buyers see your home on Zillow by listing For Sale by Owner (FSBO).
List your homeWhat's special
Zillow last checked:
Listing updated:
Listed by:
DONI (LUCINA) CROWELL,
RE/MAX CHOICE
Bought with:
Non Member Agent, none
NON MEMBER COMPANY
Source: LPRMLS,MLS#: 744564 Originating MLS: Longleaf Pine Realtors
Originating MLS: Longleaf Pine RealtorsFacts & features
Interior
Bedrooms & bathrooms
- Bedrooms: 4
- Bathrooms: 4
- Full bathrooms: 3
- 1/2 bathrooms: 1
Heating
- Heat Pump
Cooling
- Central Air, Electric
Appliances
- Included: Cooktop, Double Oven, Dishwasher, Free-Standing Freezer, Microwave
- Laundry: Main Level
Features
- Attic, Tray Ceiling(s), Ceiling Fan(s), Cathedral Ceiling(s), Dining Area, Coffered Ceiling(s), Separate/Formal Dining Room, Double Vanity, Eat-in Kitchen, Granite Counters, In-Law Floorplan, Jetted Tub, Kitchen Island, Primary Downstairs, Open Floorplan, Separate Shower, Vaulted Ceiling(s), Walk-In Closet(s), Window Treatments
- Flooring: Hardwood, Tile, Carpet
- Windows: Blinds
- Basement: Crawl Space
- Number of fireplaces: 2
- Fireplace features: Family Room, Outside
Interior area
- Total interior livable area: 3,033 sqft
Property
Parking
- Total spaces: 2
- Parking features: Attached, Garage
- Attached garage spaces: 2
Features
- Levels: Two
- Stories: 2
- Patio & porch: Front Porch, Patio, Porch, Screened
- Exterior features: Fence, Sprinkler/Irrigation, Porch, Patio
- Fencing: Back Yard
- Has view: Yes
- View description: Water
- Has water view: Yes
- Water view: Water
Lot
- Features: 1/4 to 1/2 Acre Lot
Details
- Parcel number: 9493095131.000
- Zoning description: RR - Rural Residential
- Special conditions: Standard
Construction
Type & style
- Home type: SingleFamily
- Architectural style: Two Story
- Property subtype: Single Family Residence
Materials
- Brick Veneer, Frame, Masonite
Condition
- New construction: No
- Year built: 2011
Utilities & green energy
- Sewer: Septic Tank
- Water: Public
Community & HOA
Community
- Subdivision: Mariners Pointe
HOA
- Has HOA: Yes
- HOA fee: $400 annually
- HOA name: Mariners Pointe Hoa
Location
- Region: Fayetteville
Financial & listing details
- Price per square foot: $177/sqft
- Tax assessed value: $515,294
- Annual tax amount: $3,383
- Date on market: 6/2/2025
- Cumulative days on market: 152 days
- Listing terms: Cash,Conventional,1031 Exchange,FHA,New Loan,VA Loan
- Inclusions: FRidge and Free standing freezer in laundry room
- Exclusions: none
- Ownership: More than a year
Price history
| Date | Event | Price |
|---|---|---|
| 12/5/2025 | Sold | $536,000-2.5%$177/sqft |
Source:  LPRMLS #744564 Report a problem LPRMLS #744564 Report a problem | ||
| 11/11/2025 | Pending sale | $549,999$181/sqft |
Source: LPRMLS #744564 Report a problem | ||
| 8/29/2025 | Listed for sale | $549,999$181/sqft |
Source: LPRMLS #744564 Report a problem | ||
| 8/23/2025 | Pending sale | $549,999$181/sqft |
Source: LPRMLS #744564 Report a problem | ||
| 8/14/2025 | Price change | $549,999-3.5%$181/sqft |
Source: LPRMLS #744564 Report a problem | ||
| 6/6/2025 | Listed for sale | $570,000+43.9%$188/sqft |
Source: LPRMLS #744564 Report a problem | ||
| 11/10/2011 | Sold | $396,000$131/sqft |
Source: Public Record Report a problem | ||
Public tax history
| Year | Property taxes | Tax assessment |
|---|---|---|
| 2025 | $3,383 -1.7% | $510,400 +35.6% |
| 2024 | $3,442 +1.1% | $376,500 |
| 2023 | $3,405 +1.1% | $376,500 |
| 2022 | $3,368 | $376,500 |
| 2021 | $3,368 | $376,500 -1.2% |
| 2020 | -- | $381,011 +1.2% |
| 2019 | $3,368 +3.8% | $376,500 |
| 2018 | $3,243 | $376,500 |
| 2017 | $3,243 +6.5% | $376,500 -0.2% |
| 2016 | $3,046 -11.8% | $377,200 |
| 2015 | $3,452 | $377,200 |
| 2014 | $3,452 | $377,200 |
| 2013 | $3,452 | $377,200 |
| 2012 | $3,452 | $377,200 |
Find assessor info on the county website
Neighborhood: 28306
Nearby homes
- $550,0004 bd4 ba2.7k sqft7348 Mariners Landing Dr, Fayetteville, NC 28306Sold
- $514,3004 bd4 ba3k sqft2811 Wave Runner Ct, Fayetteville, NC 28306Off Market

- $540,9003 bd2 ba2.8k sqft7352 Mariners Landing Dr, Fayetteville, NC 28306Off Market

- $596,3004 bd3 ba2.5k sqft7349 Mariners Landing Dr, Fayetteville, NC 28306Off Market
- $874,0005 bd4 ba4.2k sqft7333 Mariners Landing Dr, Fayetteville, NC 28306Off Market
- $697,1005 bd4 ba3.2k sqft7353 Mariners Landing Dr, Fayetteville, NC 28306Off Market
- $475,9005 bd5 ba3.9k sqft7345 Mariners Landing Dr, Fayetteville, NC 28306Off Market
- $743,7004 bd3 ba3.8k sqft7345 Mariners Landing Dr, Fayetteville, NC 28306Off Market
Nearby schools
GreatSchools rating
- 7/10Stoney Point ElementaryGrades: K-5Distance: 1.9 mi
- 9/10John R Griffin MiddleGrades: 6-8Distance: 3.9 mi
- 9/10Jack Britt High SchoolGrades: 9-12Distance: 1.9 mi
Schools provided by the listing agent
- Middle: John Griffin Middle School
- High: Jack Britt Senior High
Source: LPRMLS. This data may not be complete. We recommend contacting the local school district to confirm school assignments for this home.
Get a cash offer in 3 minutes
Find out how much your home could sell for in as little as 3 minutes with a no-obligation cash offer.
Estimated market value
$529,100
Get a cash offer in 3 minutes
Find out how much your home could sell for in as little as 3 minutes with a no-obligation cash offer.
Estimated market value
$529,100
- North Carolina
- Cumberland County
- Fayetteville
- 28306
- 7344 Mariners Landing Dr
Nearby cities
Nearby neighborhoods
Nearby zip codes
Other Fayetteville Topics
