Skip main navigation
Off market
  • $384,300

    7344 Marywood Dr, Newburgh, IN 47630

    5beds
    3,170sqft
    SingleFamily
    Built in 1977
    0.35 Acres Lot
    $384,300 Zestimate®
    $121/sqft
    $3,111 Estimated rent

    Home value

    $384,300

    $357,000 - $411,000

    $3,111/mo

    Zestimate® history
    Loading
    Loading...

    Owner options

    List your home for rent

    $3,111/mo

    Rent Zestimate®

    Find your next renter with Zillow Rental Manager. Plus, with online applications, you can quickly screen prospective tenants – for free.

    Learn more

    $3,111/mo

    Rent Zestimate®

    Refinance and save

    $1,849/mo

    Est. payment

    Refinancing to a lower rate could help reduce your monthly payments and save thousands over the life of the loan.

    See today's rates

    $1,849/mo

    Est. payment

    Explore your selling options

    Work with a Zillow partner agent

    Leverage their expertise and Zillow's premium Showcase listings to get your home seen by more buyers.

    Get started

    List with your own agent

    Get your home in front of millions of buyers by listing it on Zillow.

    Learn how to do it

    Sell it yourself

    Take full control of how buyers see your home on Zillow by listing For Sale by Owner (FSBO).

    List your home

    What's special

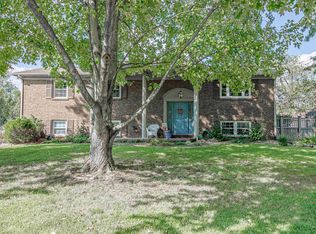
    Welcome home to this spacious 5 bedroom, 3 full bath home in South Broadview Subdivision in Newburgh. Your new home features a very open floor plan, beautiful grey tones and is perfect for a large family. The Dining Room opens to the newly updated kitchen featuring a breakfast bar, island, pantry, double ovens and includes all appliances. The 26 x 32 family room is perfect for entertaining and you can enjoy a warm fire in the evenings in your woodburning fireplace. On the main floor you will find 2 bedrooms, each with walk-in closets, a 7 x 8 laundry room and the crawl space can be accessed from a main floor closet which makes a great storm shelter. Take a walk upstairs where there are 3 more bedrooms. The owner's suite is 20 x 19 with a sitting area and 2 walk-in closets. The one closet is a woman's dream at 8 x 10 ft with a dressing area and racks/shelving for all of your clothing, shoes and purses. There is another room that is floored and perfect for storing your Christmas decorations. Attached is a 2.5 car garage with more storage. Outside is your own personal retreat - take a dip in the 18 x 36 above ground pool with full deck. Grill out on your outdoor grill which includes a grill, smoker and mini-fridge. Relax in your 3 person hot tub in an enclosed area to keep you out of the outside elements. The backyard is fully fenced with a firepit, 2 storage buildings and a play set that is included. This home is ready for you to move into with many updates! Included in the sale: Refrigerator, Range, Double Oven, Microwave, Dishwasher, Pool, Pool pump, Hot Tub, Outdoor Grill & smoker, mini-fridge, window a/c in outbuilding, outdoor playset Updates Per Seller: Pool & Hot Tub 2018, Roof 2012, Double Paned Windows 2012 years old, Heat Pump & AC 2010

    This property is off market, which means it's not currently listed for sale or rent on Zillow. This may be different from what's available on other websites or public sources.

    Facts & features

    Interior

    Bedrooms & bathrooms
    • Bedrooms: 5
    • Bathrooms: 3
    • Full bathrooms: 3
    • Main level bathrooms: 2
    Heating
    • Other, Electric
    Cooling
    • Central
    Appliances
    • Included: Dishwasher, Microwave, Refrigerator
    • Laundry: Main, Washer Hookup, Electric Dryer Hookup, Main Level
    Features
    • Ceiling Fan(s), Breakfast Bar, Double Vanity, Walk-In Closet(s), Eat-in Kitchen, Formal Dining Room, Open Floorplan, Tub/Shower Combination, Stand Up Shower
    • Flooring: Carpet, Laminate
    • Doors: Six Panel Doors
    • Windows: Double Pane Windows
    • Basement: None
    • Attic: Storage
    • Has fireplace: Yes
    • Fireplace features: masonry
    Interior area
    • Structure area source: Public Records
    • Total interior livable area: 3,170 sqft
    • Finished area below ground: 0

    Property

    Parking
    • Total spaces: 2
    • Parking features: Garage - Attached
    Features
    • Patio & porch: Deck, Porch
    • Exterior features: Brick
    • Pool features: Pool Equipment
    • Fencing: Privacy, Full
    Lot
    • Size: 0.35 Acres
    • Features: Level, Landscaped, City Lot, City/Town/Suburb
    Details
    • Additional structures: Shed(s), Garden Shed
    • Parcel number: 871235202297000019
    • Zoning: City Zoning(R1 Single - Household Residential (3 d.u./acre))

    Construction

    Type & style
    • Home type: SingleFamily
    Materials
    • masonry
    • Foundation: Crawl/Raised
    • Roof: Asphalt
    Condition
    • Year built: 1977

    Utilities & green energy

    • Electric: Vectren Corp
    • Gas: Vectren Energy
    • Sewer: City
    • Water: City, Indiana American Water Co
    • Utilities for property: Cable Available

    Community & HOA

    Location
    • Region: Newburgh

    Financial & listing details

    • Price per square foot: $121/sqft
    • Tax assessed value: $393,600
    • Annual tax amount: $3,053

    Price history

    DateEventPrice
    3/23/2021Sold$295,000-1.7%$93/sqft
    Source: Agent Provided Report a problem
    1/26/2021Listed for sale$299,999$95/sqft
    Source: F.C. Tucker Emge REALTORS #202100475 Report a problem
    1/9/2021Listing removed--
    Source: F.C. Tucker Emge REALTORS Report a problem
    1/7/2021Listed for sale$299,999$95/sqft
    Source: F.C. TUCKER EMGE REALTORS #202100475 Report a problem

    Public tax history

    YearProperty taxesTax assessment
    2025$3,053 0%$393,600 +1.3%
    2024$3,053 +40.2%$388,700 +1.4%
    2023$2,178 +21%$383,200 +39.1%
    2022$1,800 +8.3%$275,400 +25%
    2021$1,661 +14.4%$220,300 +8%
    2020$1,452 +5.6%$204,000 +10.4%
    2019$1,375 +1.3%$184,800 +6%
    2018$1,357 +2.4%$174,400 +0.7%
    2017$1,325 +4.2%$173,200 +1.5%
    2016$1,271 +2.5%$170,600 -0.4%
    2014$1,240 +10.2%$171,200 +3.3%
    2013$1,125 +0.6%$165,800 +1.7%
    2012$1,118 -8.6%$163,000 -4.8%
    2011$1,224 +2%$171,300
    2010$1,200 +2.2%$171,300
    2009$1,175 +6.7%$171,300 +1.7%
    2007$1,100 -31.7%$168,500 +1.8%
    2006$1,612 $165,600 +9.4%
    2005-- $151,400
    Find assessor info on the county website

    Neighborhood: 47630

    Nearby schools

    GreatSchools rating
    Schools provided by the listing agent
    • Elementary: Sharon
    • Middle: Castle South
    • High: Castle
    • District: Warrick County School Corp.

    Source: The MLS. This data may not be complete. We recommend contacting the local school district to confirm school assignments for this home.

    Get pre-qualified for a loan
    At Zillow Home Loans, we can pre-qualify you in as little as 5 minutes with no impact to your credit score.

    An equal housing lender. NMLS #10287.

    Sell for more on Zillow
    Get a Zillow Showcase℠ listing at no additional cost and you could sell for .
    $384,300
    2% more
    +$7,686
    With Zillow Showcase(estimated)
    $391,986