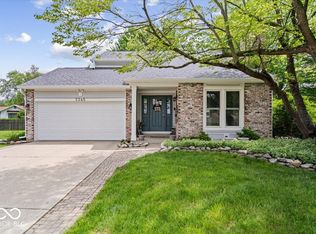
This 4 Bedroom, 3 FULL Bath home is an absolute gem at this price. Situated on almost a FULL Acre lot (the largest in the neighborhood) it has been proudly & lovingly owned by the original Owner. The interior is filled with an abundance of natural light & the circular main level Floor Plan allows for conversations to flow from any room making it ideal for entertaining. The Family Room which opens to the Kitchen quickly becomes the heart of the home where cozy evenings can be spent in front of the Woodburning Fireplace. When the day winds down, retreat to the spacious Primary Suite, the perfect escape at the end of a long day... But it's the Beautiful .86 Acre lot where you can witness stunning Sunrises & beautiful Sunsets that makes this a place you will love coming home to every single day! Bonus features include a brick wrapped exterior & gutter guards for low maintenance & lasting durability & longevity. Washer and Dryer Stay!
Sold
$269,900
7344 Monon Cir, Indianapolis, IN 46256
4beds
1,896sqft
Residential, Single Family Residence
Built in 1983
0.86 Acres Lot
$276,400 Zestimate®
$142/sqft
$2,111 Estimated rent
Home value
$276,400
$252,000 - $304,000
$2,111/mo
Zestimate® history
Owner options
List your home for rent
$2,111/mo
Rent Zestimate®
Find your next renter with Zillow Rental Manager. Plus, with online applications, you can quickly screen prospective tenants – for free.
$2,111/mo
Rent Zestimate®
Refinance and save
$1,793/mo
Est. payment
Refinancing to a lower rate could help reduce your monthly payments and save thousands over the life of the loan.
$1,793/mo
Est. payment
Explore your selling options
Work with a Zillow partner agent
Leverage their expertise and Zillow's premium Showcase listings to get your home seen by more buyers.
Get startedList with your own agent
Get your home in front of millions of buyers by listing it on Zillow.
Learn how to do itSell it yourself
Take full control of how buyers see your home on Zillow by listing For Sale by Owner (FSBO).
List your homeWhat's special
Woodburning fireplaceSpacious primary suiteGutter guardsAbundance of natural lightFull acre lot
Zillow last checked:
Listing updated:
Listed by:
Chris Dossman 317-213-3248,
CENTURY 21 Scheetz
Bought with:
Betty Salgado
Salgado Realty Group, LLC
Source: MIBOR as distributed by MLS GRID,MLS#: 22026194
Facts & features
Interior
Bedrooms & bathrooms
- Bedrooms: 4
- Bathrooms: 3
- Full bathrooms: 3
- Main level bathrooms: 1
Primary bedroom
- Features: Carpet
- Level: Upper
- Area: 187 Square Feet
- Dimensions: 11x17
Bedroom 2
- Features: Carpet
- Level: Upper
- Area: 182 Square Feet
- Dimensions: 13x14
Bedroom 3
- Features: Carpet
- Level: Upper
- Area: 120 Square Feet
- Dimensions: 12x10
Bedroom 4
- Features: Carpet
- Level: Upper
- Area: 121 Square Feet
- Dimensions: 11x11
Dining room
- Features: Carpet
- Level: Main
- Area: 99 Square Feet
- Dimensions: 11x9
Family room
- Features: Carpet
- Level: Main
- Area: 220 Square Feet
- Dimensions: 20x11
Kitchen
- Features: Vinyl Plank
- Level: Main
- Area: 88 Square Feet
- Dimensions: 11x8
Living room
- Features: Carpet
- Level: Main
- Area: 221 Square Feet
- Dimensions: 17x13
Heating
- Heat Pump
Appliances
- Included: None, Dishwasher, Dryer, Electric Water Heater, Disposal, Electric Oven, Refrigerator, Washer
- Laundry: Laundry Closet
Features
- Attic Pull Down Stairs, Breakfast Bar, Entrance Foyer, High Speed Internet, Pantry, Walk-In Closet(s)
- Has basement: No
- Attic: Pull Down Stairs
- Number of fireplaces: 1
- Fireplace features: Family Room, Wood Burning
Interior area
- Total structure area: 1,896
- Total interior livable area: 1,896 sqft
Property
Parking
- Total spaces: 2
- Parking features: Attached, Concrete
- Attached garage spaces: 2
Accessibility
- Accessibility features: Accessible Full Bath
Features
- Levels: Two
- Stories: 2
- Patio & porch: Covered, Patio
- Exterior features: Gutter Guards, Fire Pit
Lot
- Size: 0.86 Acres
- Features: Cul-De-Sac, Curbs, Mature Trees
Details
- Parcel number: 490226103025000400
- Special conditions: As Is
- Horse amenities: None
Construction
Type & style
- Home type: SingleFamily
- Architectural style: Traditional
- Property subtype: Residential, Single Family Residence
Materials
- Brick, Vinyl Siding
- Foundation: Slab
Condition
- New construction: No
- Year built: 1983
Utilities & green energy
- Water: Municipal/City
Community & HOA
Community
- Subdivision: Shadeland Station
HOA
- Has HOA: Yes
- HOA fee: $10 annually
Location
- Region: Indianapolis
Financial & listing details
- Price per square foot: $142/sqft
- Tax assessed value: $299,100
- Annual tax amount: $3,396
- Date on market: 4/3/2025
- Cumulative days on market: 16 days
Price history
| Date | Event | Price |
|---|---|---|
| 5/21/2025 | Sold | $269,900$142/sqft |
Source:  MIBOR as distributed by MLS GRID #22026194 Report a problem MIBOR as distributed by MLS GRID #22026194 Report a problem | ||
| 4/6/2025 | Pending sale | $269,900$142/sqft |
Source: MIBOR as distributed by MLS GRID #22026194 Report a problem | ||
| 4/3/2025 | Listed for sale | $269,900$142/sqft |
Source: MIBOR as distributed by MLS GRID #22026194 Report a problem | ||
Public tax history
| Year | Property taxes | Tax assessment |
|---|---|---|
| 2025 | $3,307 -2.2% | $299,100 -1.1% |
| 2024 | $3,383 +21.5% | $302,400 -2% |
| 2023 | $2,783 +10.6% | $308,600 +23.4% |
| 2022 | $2,516 +3.2% | $250,100 +12% |
| 2021 | $2,438 +16.1% | $223,300 +4.2% |
| 2020 | $2,100 +15% | $214,400 +3.2% |
| 2019 | $1,826 -67.5% | $207,800 +13.8% |
| 2018 | $5,625 +26% | $182,600 +10.2% |
| 2017 | $4,464 +182.7% | $165,700 +2% |
| 2016 | $1,579 -0.2% | $162,400 +2.7% |
| 2014 | $1,582 +3.4% | $158,200 +1.4% |
| 2013 | $1,530 | $156,000 +2% |
| 2012 | $1,530 | $153,000 +4.7% |
| 2011 | -- | $146,100 |
| 2010 | $1,461 +0.2% | $146,100 -4.8% |
| 2009 | $1,457 | $153,400 -3.9% |
| 2007 | -- | $159,600 -0.6% |
| 2006 | -- | $160,600 +14.8% |
| 2005 | -- | $139,900 |
| 2004 | -- | $139,900 |
| 2003 | -- | $139,900 +54.9% |
| 2002 | -- | $90,300 +200% |
| 2001 | -- | $30,100 |
| 2000 | -- | $30,100 |
Find assessor info on the county website
Neighborhood: Fall Creek
Nearby homes
- $251,900-- bd1 ba1.4k sqft7334 Monon Cir, Indianapolis, IN 46256Off Market
- $319,0003 bd3 ba1.8k sqft7345 Monon Cir, Indianapolis, IN 46256Sold
- $291,8003 bd3 ba1.8k sqft7355 Monon Cir, Indianapolis, IN 46256Off Market
- $232,3003 bd2 ba1.2k sqft7373 Trestle Way Cir, Indianapolis, IN 46256Off Market
- $261,7003 bd2 ba1.4k sqft7405 Trestle Way Cir, Indianapolis, IN 46256Off Market
- $240,900-- bd1 ba1.3k sqft7363 Trestle Way Cir, Indianapolis, IN 46256Off Market
- $280,5003 bd2 ba1.8k sqft7415 Trestle Way Cir, Indianapolis, IN 46256Off Market
- $300,700-- bd1 ba2.1k sqft7415 Blue Creek West Dr, Indianapolis, IN 46256Off Market
Nearby schools
GreatSchools rating
- 5/10Crestview Elementary SchoolGrades: 1-6Distance: 0.4 mi
- 4/10Fall Creek Valley Middle SchoolGrades: 7-8Distance: 2.7 mi
- 5/10Lawrence North High SchoolGrades: 9-12Distance: 0.5 mi
Get a cash offer in 3 minutes
Find out how much your home could sell for in as little as 3 minutes with a no-obligation cash offer.
Estimated market value
$276,400
Get a cash offer in 3 minutes
Find out how much your home could sell for in as little as 3 minutes with a no-obligation cash offer.
Estimated market value
$276,400
- Indiana
- Marion County
- Indianapolis
- 46256
- Fall Creek
- 7344 Monon Cir
