Skip main navigation
Sold
  • $1,255,000

    7344 NE Sacramento St, Portland, OR 97213

    4beds
    3,911sqft
    Residential, Single Family Residence
    Built in 1952
    10,018.8 Square Feet Lot
    $1,248,000 Zestimate®
    $321/sqft
    $4,466 Estimated rent

    Home value

    $1,248,000

    $1.15M - $1.35M

    $4,466/mo

    Zestimate® history
    Loading
    Loading...

    Owner options

    List your home for rent

    $4,466/mo

    Rent Zestimate®

    Find your next renter with Zillow Rental Manager. Plus, with online applications, you can quickly screen prospective tenants – for free.

    Learn more

    $4,466/mo

    Rent Zestimate®

    Refinance and save

    $6,310/mo

    Est. payment

    Refinancing to a lower rate could help reduce your monthly payments and save thousands over the life of the loan.

    See today's rates

    $6,310/mo

    Est. payment

    Explore your selling options

    Work with a Zillow partner agent

    Leverage their expertise and Zillow's premium Showcase listings to get your home seen by more buyers.

    Get started

    List with your own agent

    Get your home in front of millions of buyers by listing it on Zillow.

    Learn how to do it

    Sell it yourself

    Take full control of how buyers see your home on Zillow by listing For Sale by Owner (FSBO).

    List your home

    What's special

    Modern updatesTimeless designIncredible viewsLarge deckHigh-end finishesSerene tree-lined viewsLoads of storage
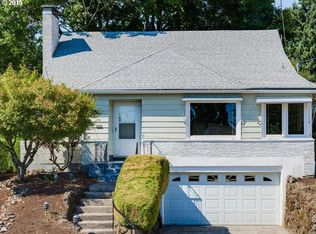
    A rare opportunity to own a Portland home unlike any other. This mid-century modern daylight ranch is one of only a few houses perched on the Alameda Ridge overlooking Rose City Golf Course. Designed by renowned Pacific NW architect Richard Sundeleaf, this 1952 custom home blends timeless design, natural beauty, and modern updates.The main level includes 3 bedrooms and 2 baths, with an open layout that seamlessly integrates form, function, and incredible views. The kitchen was fully remodeled in 2021 with high-end finishes including custom cabinetry and tile, a Blue Star gas range, and gorgeous soapstone countertops. The lower level includes a 1 bedroom, 1 bath suite with its own separate entrance—ideal for an ADU, guests, or private home office. Abundant natural light and original clear wood paneling throughout. This spacious home offers loads of storage via multiple storage rooms in the lower level and in the attached two-car garage. You'll forget you are in the city as you take in the serene tree-lined views of the golf course from the large deck, even though this home is a short walk to great restaurants, parks, schools, and all of the amenities NE Portland has to offer [Home Energy Score = 4. HES Report at https://rpt.greenbuildingregistry.com/hes/OR10032432]

    Zillow last checked:

    Listing updated:

    Listed by:

    Yascha Noonberg 503-810-6312,

    Living Room Realty

    Bought with:

    Lauren Goche, 201207959

    Think Real Estate

    Source: RMLS (OR),MLS#: 593181836MLS Logo

    Facts & features

    Interior

    Bedrooms & bathrooms
    • Bedrooms: 4
    • Bathrooms: 3
    • Full bathrooms: 3
    • Main level bathrooms: 2
    Primary bedroom
    • Features: Double Closet
    • Level: Main
    Bedroom 2
    • Features: Closet
    • Level: Main
    Bedroom 3
    • Features: Builtin Features, Closet
    • Level: Main
    Bedroom 4
    • Features: Bathroom, Closet, Suite
    • Level: Lower
    Dining room
    • Features: Deck, Hardwood Floors
    • Level: Main
    Family room
    • Features: Bookcases, Builtin Features, Fireplace
    • Level: Lower
    Kitchen
    • Features: Dishwasher, Eating Area
    • Level: Main
    Living room
    • Features: Fireplace, Hardwood Floors
    • Level: Main
    Heating
    • Forced Air, Zoned, Fireplace(s)
    Cooling
    • Central Air
    Appliances
    • Included: Built-In Refrigerator, Dishwasher, Disposal, Free-Standing Gas Range, Free-Standing Range, Plumbed For Ice Maker, Range Hood, Washer/Dryer, Gas Water Heater
    • Laundry: Laundry Room
    Features
    • Built-in Features, Bathroom, Closet, Suite, Bookcases, Eat-in Kitchen, Double Closet, Butlers Pantry, Marble, Pantry
    • Flooring: Hardwood, Wall to Wall Carpet
    • Windows: Double Pane Windows, Wood Frames
    • Basement: Daylight,Full,Separate Living Quarters Apartment Aux Living Unit
    • Number of fireplaces: 2
    • Fireplace features: Wood Burning
    Interior area
    • Total structure area: 3,911
    • Total interior livable area: 3,911 sqft

    Property

    Parking
    • Total spaces: 2
    • Parking features: Driveway, Off Street, Garage Door Opener, Attached
    • Attached garage spaces: 2
    • Has uncovered spaces: Yes
    Features
    • Levels: Two
    • Stories: 2
    • Patio & porch: Deck, Patio
    • Exterior features: Garden
    • Fencing: Fenced
    • Has view: Yes
    • View description: Golf Course, Territorial
    Lot
    • Size: 10,018 sqft
    • Features: Golf Course, Trees, Sprinkler, SqFt 10000 to 14999
    Details
    • Additional structures: ToolShed
    • Parcel number: R209672

    Construction

    Type & style
    • Home type: SingleFamily
    • Architectural style: Mid Century Modern
    • Property subtype: Residential, Single Family Residence
    Materials
    • Brick, Wood Siding
    • Foundation: Concrete Perimeter
    • Roof: Shake
    Condition
    • Resale
    • New construction: No
    • Year built: 1952

    Utilities & green energy

    • Gas: Gas
    • Sewer: Public Sewer
    • Water: Public

    Community & neighborhood

    Security
    • Security features: Security System Owned
    Location
    • Region: Portland
    • Subdivision: Rose City

    Other

    Other facts
    • Listing terms: Cash,Conventional,FHA,VA Loan

    Price history

    DateEventPrice
    5/8/2025Sold$1,255,000+9.1%$321/sqft
    Source: RMLS (OR) #593181836 Report a problem
    4/20/2025Pending sale$1,150,000$294/sqft
    Source: RMLS (OR) #593181836 Report a problem
    4/14/2025Listed for sale$1,150,000+48%$294/sqft
    Source: RMLS (OR) #593181836 Report a problem
    8/11/2023Listing removed--
    Source: Zillow Rentals Report a problem
    8/9/2023Price change$4,600-4.2%$1/sqft
    Source: Zillow Rentals Report a problem
    7/31/2023Price change$4,800-4%$1/sqft
    Source: Zillow Rentals Report a problem
    7/25/2023Listed for rent$5,000$1/sqft
    Source: Zillow Rentals Report a problem
    6/5/2019Sold$777,000-0.3%$199/sqft
    Source: RMLS (OR) #19295597 Report a problem
    4/25/2019Pending sale$779,000$199/sqft
    Source: Think Real Estate #19295597 Report a problem
    4/9/2019Listed for sale$779,000+70.3%$199/sqft
    Source: Think Real Estate #19295597 Report a problem
    8/15/2013Sold$457,500-7.6%$117/sqft
    Source: RMLS (OR) #13236789 Report a problem
    6/13/2013Listed for sale$494,950-11.6%$127/sqft
    Source: Vflyer Homes #13236789 Report a problem
    3/16/2011Listing removed$559,900$143/sqft
    Source: Vflyer #9064770 Report a problem
    11/21/2010Listed for sale$559,900+93.1%$143/sqft
    Source: Vflyer #9064770 Report a problem
    8/21/1995Sold$289,950$74/sqft
    Source: Public Record Report a problem

    Public tax history

    YearProperty taxesTax assessment
    2025$17,444 +3.7%$647,400 +3%
    2024$16,817 +4%$628,550 +3%
    2023$16,171 +2.2%$610,250 +3%
    2022$15,821 +5.9%$592,480 +6.4%
    2021$14,938 +13.1%$556,710 +3%
    2020$13,204 -0.7%$540,500 +3%
    2019$13,300 $524,760 +3%
    2018$13,300 +3%$509,480 +3%
    2017$12,909 +14%$494,650 +3%
    2016$11,323 $480,250 +3%
    2015$11,323 +2.7%$466,270 +3%
    2014$11,026 +29.7%$452,690 +3%
    2013$8,504 +12.4%$439,510 +3%
    2012$7,564 -0.7%$426,710 +3%
    2011$7,621 -6.2%$414,290 +3%
    2010$8,123 -3.7%$402,230 +3%
    2009$8,437 +4.8%$390,520 +3%
    2008$8,051 +0.3%$379,150 +3%
    2007$8,027 +14.7%$368,110 +3%
    2006$6,998 +7.3%$357,390 +3%
    2005$6,523 -8.4%$346,990 +3%
    2004$7,118 +7.3%$336,890 +3%
    2003$6,633 -1.5%$327,080 +3%
    2002$6,734 +9.4%$317,560 +6.1%
    2000$6,157 $299,340

    Find assessor info on the county website

    Neighborhood: Roseway

    Nearby schools

    GreatSchools rating
    Schools provided by the listing agent
    • Elementary: Jason Lee
    • Middle: Roseway Heights
    • High: Leodis Mcdaniel

    Source: RMLS (OR). This data may not be complete. We recommend contacting the local school district to confirm school assignments for this home.

    Get a cash offer in 3 minutes
    Find out how much your home could sell for in as little as 3 minutes with a no-obligation cash offer.
    Estimated market value
    $1,248,000
    Get a cash offer in 3 minutes
    Find out how much your home could sell for in as little as 3 minutes with a no-obligation cash offer.
    Estimated market value
    $1,248,000