Skip main navigation
Sold for $613,460
  • $613,460

    7344 Notched Pine Bnd, Wesley Chapel, FL 33545

    5beds
    3,316sqft
    Single Family Residence
    Built in 2023
    7,200 Square Feet Lot
    $590,100 Zestimate®
    $185/sqft
    $3,345 Estimated rent

    Home value

    $590,100

    $561,000 - $620,000

    $3,345/mo

    Zestimate® history
    Loading
    Loading...

    Owner options

    List your home for rent

    $3,345/mo

    Rent Zestimate®

    Find your next renter with Zillow Rental Manager. Plus, with online applications, you can quickly screen prospective tenants – for free.

    Learn more

    $3,345/mo

    Rent Zestimate®

    Refinance and save

    $4,242/mo

    Est. payment

    Refinancing to a lower rate could help reduce your monthly payments and save thousands over the life of the loan.

    See today's rates

    $4,242/mo

    Est. payment

    Explore your selling options

    Work with a Zillow partner agent

    Leverage their expertise and Zillow's premium Showcase listings to get your home seen by more buyers.

    Get started

    List with your own agent

    Get your home in front of millions of buyers by listing it on Zillow.

    Learn how to do it

    Sell it yourself

    Take full control of how buyers see your home on Zillow by listing For Sale by Owner (FSBO).

    List your home

    What's special

    Covered entrywayDouble windowLarge open family roomDual vanitiesLarge tubGame roomLarge island
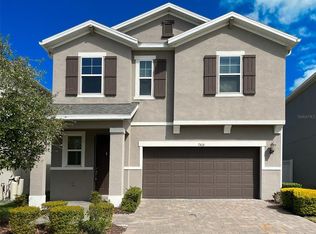
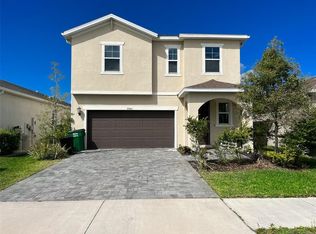
    Under Construction. Love begins at home, and we are sure that you will love the Coronado II. This home welcomes you with a two-car garage and an arched covered entryway. As you approach the covered entryway, you can catch a glimpse of the beautiful dining room through the double window. As you make your way into the home, through the foyer, you now get a much better view of this spacious dining room, the place you look forward to for some quality time with the family. It's your choice: take a short cut through the dining room to the kitchen or head down the hallway to the large open family room that is situated right next to the kitchen. The kitchen will put you in shock by the large island and the spacious cafe, perfect for entertaining guests in the family room and cooking up a storm for the big Sunday night family dinner. The outside beauty comes into the family room with the sliding glass doors that lead you to the lanai, there's even an easily accessible bathroom from the lanai. Next to the bathroom you will find a bedroom great for a guest staying over for the night. Heading upstairs to the living quarters you will not just find the owner’s bedroom but three more bedrooms. Did we mention this home is great for a large family? When you are at the top of the stairs you are greeted by the game room; this is where all of the fun happens. The Owner's bedroom features double doors, a large tub, walk-in shower, dual vanities, and more. Contact us to learn more about this beautiful home today!

    Zillow last checked:

    Listing updated:

    Listed by:

    Michael Ceparano 813-417-6698,

    FUTURE HOME REALTY INC 813-855-4982,

    Michael Ceparano Jr 813-618-2300,

    FUTURE HOME REALTY INC

    Bought with:

    Anastasia Bizzarri, 3266411

    REAL ESTATE WITH AN ACCENT LLC

    Source: Stellar MLS,MLS#: T3433992MLS LogoOriginating MLS: Pinellas Suncoast

    Facts & features

    Interior

    Bedrooms & bathrooms
    • Bedrooms: 5
    • Bathrooms: 3
    • Full bathrooms: 3
    Rooms
    • Room types: Family Room, Dining Room, Utility Room
    Primary bedroom
    • Level: Second
    • Dimensions: 16x15
    Bedroom 2
    • Level: Second
    • Dimensions: 11x11
    Bedroom 3
    • Level: Second
    • Dimensions: 11x11
    Bedroom 4
    • Level: Second
    • Dimensions: 11x12
    Bedroom 5
    • Level: First
    • Dimensions: 11x14
    Dining room
    • Level: First
    • Dimensions: 13x13
    Game room
    • Level: Second
    • Dimensions: 18x13
    Kitchen
    • Features: Pantry, Kitchen Island
    • Level: First
    • Dimensions: 12x15
    Living room
    • Level: First
    • Dimensions: 15x22
    Heating
    • Central, Zoned
    Cooling
    • Central Air
    Appliances
    • Included: Dishwasher, Disposal, Electric Water Heater, Microwave, Range
    • Laundry: Inside
    Features
    • Eating Space In Kitchen, In Wall Pest System, Kitchen/Family Room Combo, Open Floorplan, Solid Surface Counters, Walk-In Closet(s)
    • Flooring: Carpet, Ceramic Tile
    • Has fireplace: No
    Interior area
    • Total structure area: 4,008
    • Total interior livable area: 3,316 sqft

    Property

    Parking
    • Total spaces: 2
    • Parking features: Garage Door Opener
    • Attached garage spaces: 2
    Features
    • Levels: Two
    • Stories: 2
    • Patio & porch: Covered, Patio
    • Exterior features: Irrigation System, Lighting
    • Pool features: Other
    Lot
    • Size: 7,200 Square Feet
    • Features: Sidewalk, Above Flood Plain
    Details
    • Parcel number: 3625200090001000150
    • Zoning: PDA
    • Special conditions: None

    Construction

    Type & style
    • Home type: SingleFamily
    • Architectural style: Florida
    • Property subtype: Single Family Residence
    Materials
    • Block, Stucco, Wood Frame
    • Foundation: Slab
    • Roof: Shingle
    Condition
    • Under Construction
    • New construction: Yes
    • Year built: 2023
    Details
    • Builder model: Coronada
    • Builder name: MI HOMES
    • Warranty included: Yes

    Utilities & green energy

    • Sewer: Public Sewer
    • Water: Public
    • Utilities for property: BB/HS Internet Available, Sprinkler Meter, Street Lights
    Green energy
    • Energy efficient items: Appliances, Insulation, Thermostat
    • Indoor air quality: HVAC Filter MERV 8+, Non Toxic Pest Control, Ventilation
    • Water conservation: Drip Irrigation, Low-Flow Fixtures, Fl. Friendly/Native Landscape

    Community & HOA

    Community
    • Features: Deed Restrictions, Playground, Pool, Sidewalks
    • Security: Smoke Detector(s)
    • Pet fee: $0 monthly
    • Subdivision: WHISPERING OAKS PRESERVE
    HOA
    • Has HOA: Yes
    • Amenities included: Fence Restrictions, Park, Playground
    • Services included: Community Pool, Manager
    • HOA fee: $96 monthly
    • HOA name: RIZZETTA
    • HOA phone: 813-994-1001
    Location
    • Region: Wesley Chapel

    Financial & listing details

    • Price per square foot: $185/sqft
    • Tax assessed value: $510,357
    • Annual tax amount: $3,500
    • Date on market: 3/14/2023
    • Cumulative days on market: 22 days
    • Listing terms: Cash,Conventional,FHA,VA Loan
    • Ownership: Fee Simple
    • Total actual rent: 0
    • Road surface type: Paved, Asphalt

    Price history

    DateEventPrice
    8/25/2023Sold$613,460-3.8%$185/sqft
    Source: Stellar MLS #T3433992 Report a problem
    4/5/2023Pending sale$637,830$192/sqft
    Source: Stellar MLS #T3433992 Report a problem
    2/28/2023Listed for sale$637,830+10.2%$192/sqft
    Source: M/I Homes Report a problem
    1/25/2023Listing removed--
    Source: M/I Homes Report a problem
    1/20/2023Listed for sale$578,770$175/sqft
    Source: M/I Homes Report a problem
    12/10/2022Listing removed--
    Source: M/I Homes Report a problem
    9/16/2022Price change$578,770+2.5%$175/sqft
    Source: M/I Homes Report a problem
    9/2/2022Listed for sale$564,770$170/sqft
    Source: M/I Homes Report a problem

    Public tax history

    YearProperty taxesTax assessment
    2024$8,065 +806.4%$510,357 +867.7%
    2023$890 +168.8%$52,737 +150%
    2022$331 $21,095
    Find assessor info on the county website

    Neighborhood: 33545

    Nearby schools

    GreatSchools rating
    Schools provided by the listing agent
    • Elementary: Watergrass Elementary-PO
    • Middle: Thomas E Weightman Middle-PO
    • High: Wesley Chapel High-PO

    Source: Stellar MLS. This data may not be complete. We recommend contacting the local school district to confirm school assignments for this home.

    Get a cash offer in 3 minutes
    Find out how much your home could sell for in as little as 3 minutes with a no-obligation cash offer.
    Estimated market value
    $590,100
    Get a cash offer in 3 minutes
    Find out how much your home could sell for in as little as 3 minutes with a no-obligation cash offer.
    Estimated market value
    $590,100