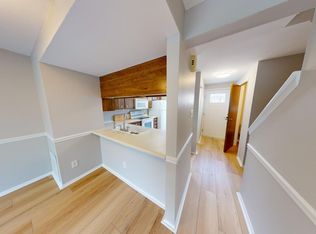
Highly sought after end unit with walk out basement priced below $200,000 and below tax value! Great opportunity for home ownership and to build up your own sweat equity! Prime location in the community with serene creek side view and open common area beside and behind unit. No neighbor view directly behind unit! Brand new interior paint, brand new carpet in unit, and brand new 2026 water heater! The front door opens to an inviting entrance foyer with convenient coat closet and half bathroom for main level. The open main level floor plan offers a spacious dining room and living room combination with large picture windows providing abundant natural light. Private tree top views capture your eye from the main and second level. The efficient kitchen offers a large pass through window to the dining room and would be easy to update in the future. The desirable basement provides finished flexible space to suit your personal needs – home office, second den, work out room, lots of possibilities. The basement has both interior and exterior access to the unit and features a large recreation room, spacious walk in storage closet, utility room, and great storage under the stairs. Upgraded Trane Heat Pump with 2014 AC Compressor and 2006 indoor unit. Upstairs you will find a private primary bedroom showcasing dual closets, separate dressing area with mirror and vanity, and direct access to full bathroom. Spacious secondary bedroom with ample closet space and nice view behind the unit. The rear backyard is fenced and has gate leading to bordering HOA common area to romp, roam, play, and explore. This property comes with two assigned parking spaces directly in front of the unit - both marked 7344A.
Closed
Zillow last checked:
Listing updated:
Bought with:
Xavier Walker
Real Broker, LLC
Source: Canopy MLS as distributed by MLS GRID,MLS#: 4378230
Price history
| Date | Event | Price |
|---|---|---|
| 8/31/2026 | Sold | $199,500-0.2%$146/sqft |
Source:  Canopy MLS as distributed by MLS GRID #4378230 Report a problem Canopy MLS as distributed by MLS GRID #4378230 Report a problem | ||
| 7/24/2026 | Pending sale | $199,900$146/sqft |
Source: Canopy MLS as distributed by MLS GRID #4378230 Report a problem | ||
| 5/8/2026 | Listed for sale | $199,900+471.1%$146/sqft |
Source: Canopy MLS as distributed by MLS GRID #4378230 Report a problem | ||
| 10/9/2010 | Listing removed | $35,000$26/sqft |
Source: Master Brokers of the Catawba Valley Report a problem | ||
| 7/5/2010 | Listed for sale | $35,000-34.4%$26/sqft |
Source: Master Brokers of the Catawba Valley Report a problem | ||
| 6/1/2010 | Sold | $53,357-7.8%$39/sqft |
Source: Public Record Report a problem | ||
| 1/3/2010 | Listing removed | $57,900$42/sqft |
Source: Sladoje RES Ltd, LLC, dba E. Jill Sladoje, Broker #888398 Report a problem | ||
| 9/19/2009 | Listed for sale | $57,900$42/sqft |
Source: Sladoje RES Ltd, LLC, dba E. Jill Sladoje, Broker #888398 Report a problem | ||
Nearby homes
- $212,7003 bd3 ba1.3k sqft7344 Pebblestone Dr APT F, Charlotte, NC 28212Off Market

- $169,3002 bd2 ba1.2k sqft7344 Pebblestone Dr APT E, Charlotte, NC 28212Off Market

- $178,1002 bd1 ba1.2k sqft7344 Pebblestone Dr APT D, Charlotte, NC 28212Off Market
- $1,3953 bd2 ba-- sqft7344 Pebblestone Dr APT C, Charlotte, NC 28212For Rent
Get a cash offer in 3 minutes
Find out how much your home could sell for in as little as 3 minutes with a no-obligation cash offer.
Estimated market value
$198,300
