Skip main navigation
Sold
  • Price Unknown

    7344 Robinson Dr, Denham Springs, LA 70706

    3beds
    1,222sqft
    Single Family Residence, Residential
    Built in 1996
    7,405.2 Square Feet Lot
    $-- Zestimate®
    $--/sqft
    $1,517 Estimated rent

    Home value

    Not available

    Estimated sales range

    Not available

    $1,517/mo

    Zestimate® history
    Loading
    Loading...

    Owner options

    List your home for rent

    $1,517/mo

    Rent Zestimate®

    Find your next renter with Zillow Rental Manager. Plus, with online applications, you can quickly screen prospective tenants – for free.

    Learn more

    $1,517/mo

    Rent Zestimate®

    Refinance and save

    Refinancing to a lower rate could help reduce your monthly payments and save thousands over the life of the loan.

    See today's rates

    Explore your selling options

    Work with a Zillow partner agent

    Leverage their expertise and Zillow's premium Showcase listings to get your home seen by more buyers.

    Get started

    List with your own agent

    Get your home in front of millions of buyers by listing it on Zillow.

    Learn how to do it

    Sell it yourself

    Take full control of how buyers see your home on Zillow by listing For Sale by Owner (FSBO).

    List your home

    What's special

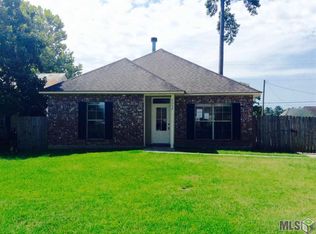
    Investor opportunity in a prime location within the Denham Springs school district. This three-bedroom, two-bath home offers a functional layout with a living room featuring a wood-burning fireplace and a kitchen designed for everyday convenience, complete with a breakfast bar for extra seating, abundant cabinetry, and generous counter space. The dining area provides flexibility for both casual meals and more formal gatherings. A large backyard adds outdoor potential, and the rear carport offers convenient covered parking.

    Zillow last checked:

    Listing updated:

    Listed by:

    Theresa Dixon,

    CHT Group Real Estate, LLC,

    Aaron Bond,

    CHT Group Real Estate, LLC

    Bought with:

    Heather Prisk, 995709124

    Rivers Edge Holdings, LLC

    Source: ROAM MLS,MLS#: 2026000437MLS Logo

    Facts & features

    Interior

    Bedrooms & bathrooms
    • Bedrooms: 3
    • Bathrooms: 2
    • Full bathrooms: 2
    Primary bedroom
    • Features: Ceiling Fan(s), Walk-In Closet(s)
    • Level: First
    • Area: 158.4
    • Width: 12
    Bedroom 1
    • Level: First
    • Area: 107.06
    • Width: 10.1
    Bedroom 2
    • Level: First
    • Area: 132
    • Width: 10
    Primary bathroom
    • Features: Shower Combo
    Kitchen
    • Features: Pantry
    • Level: First
    • Area: 126.5
    • Width: 11
    Living room
    • Level: First
    • Area: 200.1
    Heating
    • Central
    Cooling
    • Central Air, Ceiling Fan(s)
    Appliances
    • Included: Elec Stove Con, Electric Cooktop, Dishwasher, Microwave, Range/Oven
    • Laundry: Electric Dryer Hookup, Washer Hookup, Inside, Washer/Dryer Hookups, Laundry Room
    Features
    • Breakfast Bar, Ceiling 9'+
    • Flooring: Carpet, Laminate, Wood
    • Attic: Attic Access
    • Number of fireplaces: 1
    Interior area
    • Total structure area: 1,599
    • Total interior livable area: 1,222 sqft

    Property

    Parking
    • Total spaces: 2
    • Parking features: 2 Cars Park, Carport
    • Has carport: Yes
    Features
    • Stories: 1
    • Patio & porch: Porch
    • Exterior features: Lighting
    • Fencing: Wood
    Lot
    • Size: 7,405 sqft
    • Dimensions: 60 x 120
    • Features: Landscaped
    Details
    • Parcel number: 0059709
    • Special conditions: Standard

    Construction

    Type & style
    • Home type: SingleFamily
    • Architectural style: Traditional
    • Property subtype: Single Family Residence, Residential
    Materials
    • Brick Siding, Frame
    • Foundation: Slab
    • Roof: Shingle
    Condition
    • New construction: No
    • Year built: 1996

    Utilities & green energy

    • Gas: None
    • Sewer: Public Sewer
    • Water: Public
    • Utilities for property: Cable Connected

    Community & neighborhood

    Location
    • Region: Denham Springs
    • Subdivision: Lynda Lee

    Other

    Other facts
    • Listing terms: Cash,Conventional

    Price history

    DateEventPrice
    6/5/2026Listing removed$1,590$1/sqft
    Source: Zillow Rentals Report a problem
    6/4/2026Listed for rent$1,590$1/sqft
    Source: Zillow Rentals Report a problem
    4/20/2026Sold--
    Source: ROAM MLS #2026000437 Report a problem
    3/29/2026Pending sale$140,000$115/sqft
    Source: ROAM MLS #2026000437 Report a problem
    2/19/2026Listed for sale$140,000$115/sqft
    Source: ROAM MLS #2026000437 Report a problem
    2/4/2026Pending sale$140,000$115/sqft
    Source: ROAM MLS #2026000437 Report a problem
    1/23/2026Listed for sale$140,000$115/sqft
    Source: ROAM MLS #2026000437 Report a problem
    1/8/2026Pending sale$140,000+10.2%$115/sqft
    Source: ROAM MLS #2026000437 Report a problem
    11/12/2015Sold--
    Source: ROAM MLS #2015009581 Report a problem
    7/14/2015Listed for sale$127,000$104/sqft
    Source: RE/MAX First #2015009581 Report a problem

    Public tax history

    YearProperty taxesTax assessment
    2025$976 -1%$16,683
    2024$986 +67.1%$16,683 +35.1%
    2023$590 -0.7%$12,350
    2022$594 -0.3%$12,350
    2021$596 +1.1%$12,350
    2020$589 +189.3%$12,350 +33.9%
    2019$204 +25.3%$9,220 +4.1%
    2017$163 $8,860 +27.7%
    2015-- $6,940
    2014-- $6,940
    2013-- $6,940
    2012-- $6,940
    2011-- $6,940
    2010-- $6,940 -90%
    2009-- $69,400
    2008-- $69,400
    2007-- $69,400
    2006-- $69,400 +900%
    2005-- $6,940
    2004-- $6,940
    2003-- $6,940
    2002-- $6,940
    2001-- $6,940

    Find assessor info on the county website

    Neighborhood: 70706

    Nearby schools

    GreatSchools rating
    Schools provided by the listing agent
    • District: Livingston Parish

    Source: ROAM MLS. This data may not be complete. We recommend contacting the local school district to confirm school assignments for this home.