Skip main navigation
Closed
  • $415,000

    7344 Rubens Ct, Sun Valley, NV 89433

    3beds
    1,040sqft
    Single Family Residence
    Built in 1998
    8,276.4 Square Feet Lot
    $449,900 Zestimate®
    $399/sqft
    $1,994 Estimated rent

    Home value

    $449,900

    $427,000 - $472,000

    $1,994/mo

    Zestimate® history
    Loading
    Loading...

    Owner options

    List your home for rent

    $1,994/mo

    Rent Zestimate®

    Find your next renter with Zillow Rental Manager. Plus, with online applications, you can quickly screen prospective tenants – for free.

    Learn more

    $1,994/mo

    Rent Zestimate®

    Refinance and save

    $2,418/mo

    Est. payment

    Refinancing to a lower rate could help reduce your monthly payments and save thousands over the life of the loan.

    See today's rates

    $2,418/mo

    Est. payment

    Explore your selling options

    Work with a Zillow partner agent

    Leverage their expertise and Zillow's premium Showcase listings to get your home seen by more buyers.

    Get started

    List with your own agent

    Get your home in front of millions of buyers by listing it on Zillow.

    Learn how to do it

    Sell it yourself

    Take full control of how buyers see your home on Zillow by listing For Sale by Owner (FSBO).

    List your home

    What's special

    Low-maintenance landscapingLarge side yardDg shrubs treesAbundant natural lightMassive backyardVaulted ceilingsNew stainless-steel appliances
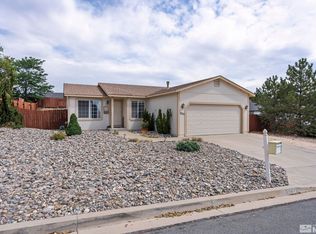
    SINGLE STORY W/SMART FEATURES, NEW HVAC SYSTEM, & RV PARKING! This home features an open floorplan with vaulted ceilings, abundant natural light, and ceiling fans in bedrooms. Updates include a new Rheem HVAC system, new carpet, plumbing updates, new blinds, and new stainless-steel appliances! Also includes smart home tech/security system! The extended driveway with side gate allows for secure RV and toy storage behind the fence in the large side yard and massive backyard! The new stainless steel kitchen appliances include a GE Electric range/oven (2025), Maytag dishwasher with amazing 3rd rack (2023) and a Whirlpool refrigerator with French doors and freezer drawer (2021). A new kitchen disposal was installed in 2024. Smart features of the home include a Vivint security system (owned) and touch screen panel, video doorbell, 4 exterior cameras, Linear smart garage door opener, new Honeywell thermostat, and keyless entry. Home has had preinspections and notable issues were repaired including updates to plumbing, insulation, and a new vapor barrier! The home is situated on a spacious .19-acre cul-de-sac lot and offers RV, boat, and toy storage behind a wide swing gate. The property includes an extended driveway gravel parking pad, insulated 2-car garage with storage, and low-maintenance landscaping with added DG, shrubs, trees, and automatic drip irrigation. Enjoy the tranquility of Highland Ranch's open space and large lots, but quick access to shopping including Galleria Shopping Center (Costco, Home Depot, Kohls, Best Buy, etc) and grocery shopping and restaurant options within minutes! Outdoor enthusiasts can get to Pyramid Lake or Moonrocks recreation areas in less than 30 mins from the property! Some images have been virtually staged to highlight the size and functionality of the spaces.

    Zillow last checked:

    Listing updated:

    Listed by:

    Dan Smith BS.145514 775-313-3598,

    Dickson Realty - Sparks

    Bought with:

    Yvonne Drabin, S.193543

    Keller Williams Group One Inc.

    Source: NNRMLS,MLS#: 250050674MLS Logo

    Facts & features

    Interior

    Bedrooms & bathrooms
    • Bedrooms: 3
    • Bathrooms: 2
    • Full bathrooms: 2
    Heating
    • Forced Air, Natural Gas
    Cooling
    • Central Air, Refrigerated
    Appliances
    • Included: Dishwasher, Disposal, Dryer, Electric Oven, Electric Range, Refrigerator, Washer
    • Laundry: Laundry Room, Shelves, Washer Hookup
    Features
    • Ceiling Fan(s), High Ceilings, No Interior Steps, Vaulted Ceiling(s)
    • Flooring: Carpet, Ceramic Tile, Laminate, Tile
    • Windows: Blinds, Double Pane Windows, Vinyl Frames
    • Has fireplace: No
    • Common walls with other units/homes: No Common Walls
    Interior area
    • Total structure area: 1,040
    • Total interior livable area: 1,040 sqft

    Property

    Parking
    • Total spaces: 3
    • Parking features: Additional Parking, Garage, Garage Door Opener, Parking Pad, RV Access/Parking
    • Garage spaces: 2
    Features
    • Levels: One
    • Stories: 1
    • Patio & porch: Patio
    • Exterior features: None
    • Pool features: None
    • Spa features: None
    • Fencing: Back Yard,Partial
    • Has view: Yes
    • View description: Mountain(s)
    Lot
    • Size: 8,276 sqft
    • Features: Cul-De-Sac, Level, Sprinklers In Front, Sprinklers In Rear
    Details
    • Additional structures: Other
    • Parcel number: 50838116
    • Zoning: MDS

    Construction

    Type & style
    • Home type: SingleFamily
    • Property subtype: Single Family Residence
    Materials
    • Foundation: Crawl Space
    • Roof: Shingle
    Condition
    • New construction: No
    • Year built: 1998
    Details
    • Builder name: Lifestyle Homes, Inc.

    Utilities & green energy

    • Sewer: Public Sewer
    • Water: Public
    • Utilities for property: Cable Available, Cable Connected, Electricity Available, Electricity Connected, Internet Available, Internet Connected, Natural Gas Available, Natural Gas Connected, Phone Available, Phone Connected, Sewer Available, Sewer Connected, Water Available, Water Connected, Cellular Coverage, Underground Utilities, Water Meter Installed

    Community & neighborhood

    Security
    • Security features: Keyless Entry, Security System, Security System Owned, Smoke Detector(s)
    Location
    • Region: Sun Valley
    • Subdivision: Stone Crest Phase 2

    HOA & financial

    HOA
    • Has HOA: Yes
    • HOA fee: $40 monthly
    • Amenities included: Maintenance Grounds
    • Association name: Highland Ranch HOA

    Other

    Other facts
    • Listing terms: 1031 Exchange,Cash,Conventional,FHA,VA Loan

    Price history

    DateEventPrice
    7/10/2025Sold$415,000$399/sqft
    Source: NNRMLS #250050674 Report a problem
    6/17/2025Contingent$415,000$399/sqft
    Source: NNRMLS #250050674 Report a problem
    5/30/2025Listed for sale$415,000+97.6%$399/sqft
    Source: NNRMLS #250050674 Report a problem
    2/13/2024Listing removed--
    Source: Zillow Rentals Report a problem
    1/30/2024Price change$1,995-5%$2/sqft
    Source: Zillow Rentals Report a problem
    1/24/2024Listed for rent$2,100$2/sqft
    Source: Zillow Rentals Report a problem
    1/5/2024Listing removed--
    Source: Zillow Rentals Report a problem
    12/26/2023Listed for rent$2,100$2/sqft
    Source: Zillow Rentals Report a problem
    12/6/2023Listing removed--
    Source: Zillow Rentals Report a problem
    11/18/2023Listed for rent$2,100$2/sqft
    Source: Zillow Rentals Report a problem
    9/26/2023Listing removed--
    Source: Zillow Rentals Report a problem
    9/21/2023Listed for rent$2,100+55.6%$2/sqft
    Source: Zillow Rentals Report a problem
    11/6/2017Listing removed$1,350$1/sqft
    Source: RPM Reno/Sparks/Carson City Report a problem
    8/14/2017Listed for rent$1,350$1/sqft
    Source: RPM Reno/Sparks/Carson City Report a problem
    6/23/2017Sold$210,000-2.8%$202/sqft
    Source: Public Record Report a problem
    9/22/2016Listing removed$1,350+13%$1/sqft
    Source: RPM Reno/Sparks/Carson City Report a problem
    8/19/2015Listing removed$1,195$1/sqft
    Source: Real Property Reno / Sparks Report a problem
    7/23/2015Listed for rent$1,195-0.4%$1/sqft
    Source: Real Property Reno / Sparks Report a problem
    12/31/2014Listing removed$1,200$1/sqft
    Source: Real Property Management Salt Lake City Report a problem
    9/3/2014Listed for rent$1,200$1/sqft
    Source: RPM Reno/Sparks/Carson City Report a problem
    5/15/2008Listing removed$216,000$208/sqft
    Source: TourFactory Report a problem
    3/29/2008Listed for sale$216,000+64.3%$208/sqft
    Source: TourFactory Report a problem
    10/1/2002Sold$131,500+22.9%$126/sqft
    Source: Public Record Report a problem
    7/15/1998Sold$107,000$103/sqft
    Source: Public Record Report a problem

    Public tax history

    YearProperty taxesTax assessment
    2026$1,576 +8%$71,750 +0.6%
    2025$1,460 +3%$71,329 +4.1%
    2024$1,418 +3%$68,534 +6.6%
    2023$1,377 +3%$64,269 +18.8%
    2022$1,337 +3.1%$54,115 +9.2%
    2021$1,296 +3%$49,548 +5.1%
    2020$1,259 -2.9%$47,147
    2019$1,296 +3%$47,147 +12.8%
    2018$1,259 +8.7%$41,804 +2.8%
    2017$1,158 $40,671 +1.4%
    2016$1,158 $40,116 +4.5%
    2015$1,158 +0.3%$38,406 +10.3%
    2014$1,154 +2.9%$34,819 +3.7%
    2013$1,121 $33,572
    2012-- $33,572 +9.2%
    2011-- $30,752 -13.4%
    2010-- $35,529 -13.9%
    2009-- $41,241 -5.3%
    2008-- $43,571 -21%
    2007-- $55,156 +33.8%
    2006-- $41,208 +11.2%
    2005-- $37,074 +5.1%
    2004-- $35,279 +2%
    2003-- $34,602 +1.9%
    2002-- $33,957
    2001-- $33,957

    Find assessor info on the county website

    Neighborhood: 89433

    Nearby schools

    GreatSchools rating
    Schools provided by the listing agent
    • Elementary: Palmer
    • Middle: Desert Skies
    • High: Hug

    Source: NNRMLS. This data may not be complete. We recommend contacting the local school district to confirm school assignments for this home.

    Get a cash offer in 3 minutes
    Find out how much your home could sell for in as little as 3 minutes with a no-obligation cash offer.
    Estimated market value
    $449,900
    Get a cash offer in 3 minutes
    Find out how much your home could sell for in as little as 3 minutes with a no-obligation cash offer.
    Estimated market value
    $449,900