Skip main navigation
Off market
  • $682,000

    7344 S Crescent Dr, Littleton, CO 80120

    3beds
    2,090sqft
    SingleFamily
    Built in 1986
    9,670 Square Feet Lot
    $682,000 Zestimate®
    $326/sqft
    $3,308 Estimated rent

    Home value

    $682,000

    $648,000 - $716,000

    $3,308/mo

    Zestimate® history
    Loading
    Loading...

    Owner options

    List your home for rent

    $3,308/mo

    Rent Zestimate®

    Find your next renter with Zillow Rental Manager. Plus, with online applications, you can quickly screen prospective tenants – for free.

    Learn more

    $3,308/mo

    Rent Zestimate®

    Refinance and save

    $3,179/mo

    Est. payment

    Refinancing to a lower rate could help reduce your monthly payments and save thousands over the life of the loan.

    See today's rates

    $3,179/mo

    Est. payment

    Explore your selling options

    Work with a Zillow partner agent

    Leverage their expertise and Zillow's premium Showcase listings to get your home seen by more buyers.

    Get started

    List with your own agent

    Get your home in front of millions of buyers by listing it on Zillow.

    Learn how to do it

    Sell it yourself

    Take full control of how buyers see your home on Zillow by listing For Sale by Owner (FSBO).

    List your home

    What's special

    Sitting on nearly ¼ of an acre, this stunning three-bedroom, two and one-half bathroom home features a well thought out open floor plan, all new stainless steel appliances, and over $20,000 in upgrades! During the day, enjoy the Colorado sun in the family room with vaulted ceilings and lots of windows to allow a beautiful flow of natural light, while in the evening you can cozy up next to the wood burning fireplace. The kitchen offers Corian countertops, glass front cabinets, and a newly remodeled half-bath nearby making it a perfect setting for entertaining and comfortably enjoying meals. Upstairs you will find a vaulted loft and all three bedrooms, including the master suite which also boasts vaulted ceilings and a dazzling, remodeled master bath. Outside you will enjoy a beautifully matured and landscaped backyard with raised garden beds, large dog run and large utility shed. Location couldn't be any better as you are close to a light rail station, South Platte River, trails, within walking distance to the fishing pond at Ridgeview Park, close to fresh air shopping and dining at Aspen Grove, and near the unique film experience of the Alamo Drafthouse Cinema. To find out more features of this beautiful home and community, call today to schedule your tour!

    This property is off market, which means it's not currently listed for sale or rent on Zillow. This may be different from what's available on other websites or public sources.

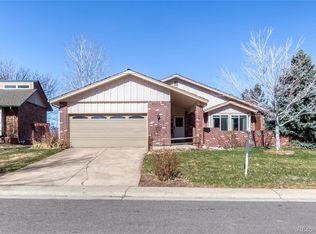
    Facts & features

    Interior

    Bedrooms & bathrooms
    • Bedrooms: 3
    • Bathrooms: 3
    • Full bathrooms: 1
    • 3/4 bathrooms: 1
    • 1/2 bathrooms: 1
    Heating
    • Forced air
    Cooling
    • Central
    Appliances
    • Included: Dishwasher, Garbage disposal
    • Laundry: Sink
    Features
    • Ceiling Fan(s), Wet Bar, Kitchen Island, Sound System, Vaulted Ceiling(s), Open Floorplan, Jack & Jill Bath, Corian Counters, Smoke Free, Audio/Video Controls
    • Flooring: Tile, Carpet, Hardwood
    • Windows: Double Pane Windows, Skylight(s), Storm Window(s)
    • Basement: Finished
    • Has fireplace: Yes
    • Fireplace features: Living Room
    Interior area
    • Total interior livable area: 2,090 sqft
    • Finished area below ground: 659.00

    Property

    Parking
    • Total spaces: 2
    • Parking features: Garage - Attached
    Features
    • Patio & porch: Patio
    • Exterior features: Wood
    • Fencing: Partial
    Lot
    • Size: 9,670 Square Feet
    • Features: Level, Landscaped, Near Public Transit, Sprinklers In Front, Sprinklers In Rear, Master Planned
    Details
    • Parcel number: 207729410007

    Construction

    Type & style
    • Home type: SingleFamily
    • Architectural style: Contemporary
    Materials
    • Wood
    • Roof: Composition
    Condition
    • Year built: 1986

    Utilities & green energy

    • Sewer: Public Sewer
    • Water: Public

    Community & HOA

    Location
    • Region: Littleton

    Financial & listing details

    • Price per square foot: $326/sqft
    • Tax assessed value: $744,200
    • Annual tax amount: $4,392
    • Road surface type: Paved

    Price history

    DateEventPrice
    7/22/2020Sold$525,000$251/sqft
    Source: Public Record Report a problem
    6/1/2020Pending sale$525,000$251/sqft
    Source: Coldwell Banker Residential 18 #1815955 Report a problem
    5/30/2020Listed for sale$525,000+34.6%$251/sqft
    Source: Coldwell Banker Residential 18 #1815955 Report a problem
    6/15/2016Sold$390,000-2.5%$187/sqft
    Source: Public Record Report a problem
    4/14/2016Listed for sale$400,000+49.9%$191/sqft
    Source: MB Team Lassen Report a problem
    8/31/2012Sold$266,900-1.1%$128/sqft
    Source: Public Record Report a problem
    7/8/2012Listed for sale$269,900+7.1%$129/sqft
    Source: Lydin Group Realty, LLC #1109412 Report a problem
    9/9/2003Sold$251,900+95.4%$121/sqft
    Source: Public Record Report a problem
    11/4/1996Sold$128,900+1.5%$62/sqft
    Source: Public Record Report a problem
    12/5/1995Sold$127,000$61/sqft
    Source: Public Record Report a problem

    Public tax history

    YearProperty taxesTax assessment
    2025$4,392 +6.9%$46,513 +8.3%
    2024$4,107 +10.9%$42,947 -8.8%
    2023$3,703 +0.3%$47,085 +29.1%
    2022$3,693 $36,474 -2.8%
    2021-- $37,523 +24.7%
    2020$2,961 +20.9%$30,094
    2019$2,449 $30,094 +7%
    2018$2,449 +7.9%$28,123
    2017$2,269 $28,123 +16.4%
    2016-- $24,159
    2015-- $24,159 +27.5%
    2014-- $18,953 -2.9%
    2013-- $19,510
    2012-- $19,510
    2011$1,722 +12.8%$19,510 -3.2%
    2010$1,527 +26.1%$20,150 -8.9%
    2009$1,211 $22,110 +39.4%
    2008-- $15,857
    2007-- $15,857 -14.6%
    2006-- $18,578
    2005-- $18,578 -0.8%
    2002$1,311 +19%$18,730 +29.7%
    2001$1,102 $14,440
    Find assessor info on the county website

    Neighborhood: Heritage

    Nearby schools

    GreatSchools rating
    Schools provided by the listing agent
    • Elementary: Centennial
    • Middle: Goddard
    • High: Heritage
    • District: Littleton 6

    Source: The MLS. This data may not be complete. We recommend contacting the local school district to confirm school assignments for this home.

    Get a cash offer in 3 minutes
    Find out how much your home could sell for in as little as 3 minutes with a no-obligation cash offer.
    Estimated market value
    $682,000
    Get a cash offer in 3 minutes
    Find out how much your home could sell for in as little as 3 minutes with a no-obligation cash offer.
    Estimated market value
    $682,000