Skip main navigation
Sold for $310,000
  • $310,000

    7344 Shelbourne St, Philadelphia, PA 19111

    3beds
    1,320sqft
    Single Family Residence
    Built in 1955
    3,169 Square Feet Lot
    $319,900 Zestimate®
    $235/sqft
    $1,888 Estimated rent

    Home value

    $319,900

    $288,000 - $355,000

    $1,888/mo

    Zestimate® history
    Loading
    Loading...

    Owner options

    List your home for rent

    $1,888/mo

    Rent Zestimate®

    Find your next renter with Zillow Rental Manager. Plus, with online applications, you can quickly screen prospective tenants – for free.

    Learn more

    $1,888/mo

    Rent Zestimate®

    Refinance and save

    $1,880/mo

    Est. payment

    Refinancing to a lower rate could help reduce your monthly payments and save thousands over the life of the loan.

    See today's rates

    $1,880/mo

    Est. payment

    Explore your selling options

    Work with a Zillow partner agent

    Leverage their expertise and Zillow's premium Showcase listings to get your home seen by more buyers.

    Get started

    List with your own agent

    Get your home in front of millions of buyers by listing it on Zillow.

    Learn how to do it

    Sell it yourself

    Take full control of how buyers see your home on Zillow by listing For Sale by Owner (FSBO).

    List your home

    What's special

    Fully-finished lower levelTranquil cul-de-sacGenerous closet spaceExpansive front patioPowder room
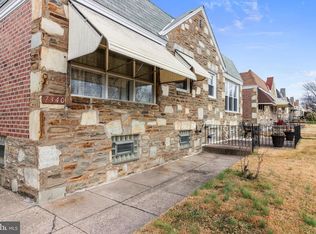
    Welcome to 7344 Shelbourne Street in the Fox Chase section of Philadelphia—your next dream home! Nestled in a tranquil cul-de-sac, this 3 bedroom and 1.5 bath stunning and well-maintained brick and stone twin ranch offers a perfect mix of comfort and convenience. Upon entering, you’ll be greeted by the spacious living room filled with natural light from multiple windows, creating a warm and inviting atmosphere, that flows effortlessly into the dining room. This space is perfect for hosting gatherings or enjoying quiet dinners. The kitchen is a chef’s delight, featuring wood cabinets for ample storage and counter space, a gas oven, built-in microwave, dishwasher, garbage disposal, and a stainless-steel sink. The main level also includes three comfortable bedrooms, each offering generous closet space, and a hall bathroom complete with a tub, shower, and skylight, ensuring a bright and airy feel throughout. The fully-finished lower level is an incredible bonus, boasting a large 20’ x 18’ family room, perfect for entertaining and watching football games on TV, a powder room for added convenience, and a separate laundry/mud room with direct access to the outside. You’ll also find an oversized cedar closet for extra storage, a 2nd large walk-in closet, as well as interior access to the attached one-car garage, making this space as super functional as it is versatile. Step outside to enjoy the expansive front patio—an ideal spot for relaxing or chatting with your neighbors. Additional features include central air for year-round comfort, a gas wall heater in the lower level, 6-panel doors throughout, and newer windows. The location of this home offers unbeatable convenience. You’re just minutes away from a variety of casual and popular restaurants in nearby Fox Chase and Huntingdon Valley; like, Iron Hill Brewery, Bisho’s, the Austrian Village, Joseph’s Pizza, Gaul & Co. Malt House and Curran’s Fox Chase. Shopping centers, including Roosevelt Mall and Cheltenham Square Mall are nearby, offering a wide selection of retail stores and everyday conveniences. For those who love the outdoors, Burholme Park and Pennypack Park are just a short drive away, providing green spaces for picnics, hiking trails, and playgrounds. Another bonus is the Ryers Train Station on the Fox Chase Septa Regional Rail line is just 2 blocks away, providing quick and easy access to Center, City, Philadelphia. With its prime location close to shopping, dining, parks, and major transportation routes, this home has everything you need and more! Don’t miss the opportunity to make this fabulous home yours! Check out our terrific VIDEO and contact me today to schedule your showing and experience the comfort, charm and convenience in person!

    Zillow last checked:

    Listing updated:

    Listed by:

    Mary Beth Driscoll 215-901-9333,

    Keller Williams Real Estate-Blue Bell

    Bought with:

    Carlos Masip, AB068852

    KW Empower

    Source: Bright MLS,MLS#: PAPH2410936MLS Logo

    Facts & features

    Interior

    Bedrooms & bathrooms
    • Bedrooms: 3
    • Bathrooms: 2
    • Full bathrooms: 1
    • 1/2 bathrooms: 1
    • Main level bathrooms: 1
    • Main level bedrooms: 3
    Basement
    • Area: 300
    Heating
    • Forced Air, Natural Gas
    Cooling
    • Central Air, Electric
    Appliances
    • Included: Built-In Range, Dishwasher, Dryer, Water Heater, Washer, Refrigerator, Oven/Range - Gas, Microwave, Gas Water Heater
    • Laundry: Lower Level, Washer In Unit, Dryer In Unit
    Features
    • Bathroom - Tub Shower, Ceiling Fan(s), Cedar Closet(s), Combination Dining/Living, Open Floorplan, Entry Level Bedroom, Kitchen - Table Space, Pantry, Walk-In Closet(s)
    • Flooring: Carpet, Engineered Wood
    • Windows: Replacement, Skylight(s)
    • Basement: Full,Garage Access,Interior Entry,Rear Entrance
    • Has fireplace: No
    Interior area
    • Total structure area: 1,320
    • Total interior livable area: 1,320 sqft
    • Finished area above ground: 1,020
    • Finished area below ground: 300

    Property

    Parking
    • Total spaces: 3
    • Parking features: Garage Faces Rear, Inside Entrance, Garage Door Opener, Concrete, Attached, Driveway, On Street, Off Street
    • Attached garage spaces: 1
    • Uncovered spaces: 2
    Accessibility
    • Accessibility features: None
    Features
    • Levels: Two
    • Stories: 2
    • Patio & porch: Patio
    • Exterior features: Sidewalks
    • Pool features: None
    Lot
    • Size: 3,169 sqft
    • Dimensions: 28.00 x 113.00
    • Features: Front Yard
    Details
    • Additional structures: Above Grade, Below Grade
    • Parcel number: 631095600
    • Zoning: RSA3
    • Zoning description: Residential zoning district that's primarily intended for semi-detached and attached houses on individual lots.
    • Special conditions: Standard

    Construction

    Type & style
    • Home type: SingleFamily
    • Architectural style: Ranch/Rambler
    • Property subtype: Single Family Residence
    • Attached to another structure: Yes
    Materials
    • Masonry, Brick, Stone
    • Foundation: Block
    • Roof: Flat,Other,Asphalt
    Condition
    • Very Good
    • New construction: No
    • Year built: 1955

    Utilities & green energy

    • Electric: Circuit Breakers
    • Sewer: Public Sewer
    • Water: Public
    • Utilities for property: Cable Available, Electricity Available, Natural Gas Available

    Community & neighborhood

    Location
    • Region: Philadelphia
    • Subdivision: Fox Chase
    • Municipality: PHILADELPHIA

    Other

    Other facts
    • Listing agreement: Exclusive Right To Sell
    • Listing terms: Cash,Conventional
    • Ownership: Fee Simple

    Price history

    DateEventPrice
    12/20/2024Sold$310,000$235/sqft
    Source: Bright MLS #PAPH2410936 Report a problem
    11/14/2024Pending sale$310,000$235/sqft
    Source: Bright MLS #PAPH2410936 Report a problem
    10/25/2024Listed for sale$310,000+24%$235/sqft
    Source: Bright MLS #PAPH2410936 Report a problem
    2/10/2021Sold$250,000$189/sqft
    Source: Public Record Report a problem
    1/14/2021Pending sale$250,000$189/sqft
    Source: Local MLS #PAPH969876 Report a problem
    1/6/2021Contingent$250,000$189/sqft
    Source: Bright MLS #PAPH969876 Report a problem
    12/12/2020Pending sale$250,000$189/sqft
    Source: Long & Foster Real Estate, Inc. #PAPH969876 Report a problem
    12/8/2020Listed for sale$250,000+177.8%$189/sqft
    Source: Long & Foster Real Estate, Inc. #PAPH969876 Report a problem
    5/26/2000Sold$90,000$68/sqft
    Source: Public Record Report a problem

    Public tax history

    YearProperty taxesTax assessment
    2025$3,746 +25.2%$267,600 +25.2%
    2024$2,991 $213,700
    2023$2,991 +11.8%$213,700
    2022$2,675 --
    2021$2,675 +9.8%--
    2018$2,436 +1%--
    2017$2,412 +1.1%--
    2016$2,385 --
    2015$2,385 --
    2014$2,385 $170,400 +627.5%
    2012-- $23,424
    2011-- $23,424
    2010-- $23,424
    2009-- $23,424
    2008-- $23,424
    2007-- $23,424 +7.5%
    2006-- $21,792
    2005-- $21,792
    2004-- $21,792
    2003-- $21,792 +11.6%
    2002-- $19,520
    2000-- $19,520

    Find assessor info on the county website

    Neighborhood: Burholme

    Nearby schools

    GreatSchools rating
    Schools provided by the listing agent
    • District: Philadelphia City

    Source: Bright MLS. This data may not be complete. We recommend contacting the local school district to confirm school assignments for this home.

    Get a cash offer in 3 minutes
    Find out how much your home could sell for in as little as 3 minutes with a no-obligation cash offer.
    Estimated market value
    $319,900
    Get a cash offer in 3 minutes
    Find out how much your home could sell for in as little as 3 minutes with a no-obligation cash offer.
    Estimated market value
    $319,900