This garden unit (ground level) property exceeds the needs of even the pickiest of buyers. Not only are you welcomed with an enormous covered patio/ porch area, this unit offers a covered back deck and lower level patio for grilling as well. You will immediately notice the beautiful hardwood floors throughout, open concept space that lets you easily place your furniture and makes you feel right at home. 2 main floor bedrooms and 2 full bath including laundry. The primary bedroom suite has a very large walk in closet, double vanity sink, separate shower and soaking tub and private access to the covered back deck. The huge benefit to this unit is that there is a finished walk out lower level that makes this perfect for entertaining. Here you will find a 3rd full bathroom, oversized 2 car garage, office area and extra storage. This location can't be beat with the tennis courts, club house and pool just a short block away. Its only 3 blocks from grocery, restaurants and more.
Closed
Listed by: RealtyNET McLain, Realtors • Melissa S McLain Zimmerman • Contact: 314-565-1505
Bought with: Acar Real Estate, Inc
Price Unknown
7344 Whitehall Colonial Ln, Saint Louis, MO 63119
2beds
2,288sqft
Condominium
Built in 1987
-- sqft lot
$289,100 Zestimate®
$--/sqft
$2,559 Estimated rent
Home value
$289,100
$269,000 - $309,000
$2,559/mo
Zestimate® history
Owner options
List your home for rent
$2,559/mo
Rent Zestimate®
Find your next renter with Zillow Rental Manager. Plus, with online applications, you can quickly screen prospective tenants – for free.
$2,559/mo
Rent Zestimate®
Refinance and save
$624/mo
Est. payment
Refinancing to a lower rate could help reduce your monthly payments and save thousands over the life of the loan.
$624/mo
Est. payment
Explore your selling options
Work with a Zillow partner agent
Leverage their expertise and Zillow's premium Showcase listings to get your home seen by more buyers.
Get startedList with your own agent
Get your home in front of millions of buyers by listing it on Zillow.
Learn how to do itSell it yourself
Take full control of how buyers see your home on Zillow by listing For Sale by Owner (FSBO).
List your homeWhat's special
Covered back deckExtra storageBeautiful hardwood floors throughoutPrimary bedroom suiteDouble vanity sinkOpen concept spaceOffice area
Zillow last checked:
Listing updated:
Listed by:
Melissa S McLain Zimmerman 314-565-1505,
RealtyNET McLain, Realtors,
Meghan McLain Peterson 314-412-3600,
RealtyNET McLain, Realtors
Bought with:
Dilek P Acar, 1999056172
Acar Real Estate, Inc
Source: MARIS,MLS#: 25082647 Originating MLS: St. Louis Association of REALTORS
Originating MLS: St. Louis Association of REALTORSFacts & features
Interior
Bedrooms & bathrooms
- Bedrooms: 2
- Bathrooms: 3
- Full bathrooms: 3
- Main level bathrooms: 2
- Main level bedrooms: 2
Heating
- Forced Air, Natural Gas
Cooling
- Ceiling Fan(s), Central Air
Appliances
- Included: Electric Cooktop, Dishwasher, Disposal, Built-In Electric Oven, Refrigerator, Washer/Dryer, Gas Water Heater
- Laundry: In Bathroom
Features
- Cedar Closet(s), Ceiling Fan(s), Double Vanity, Granite Counters, Open Floorplan, Separate Shower, Soaking Tub, Storage
- Windows: Bay Window(s), Blinds, Drapes
- Basement: Concrete,Finished,Storage Space,Sump Pump,Walk-Out Access
- Number of fireplaces: 1
- Fireplace features: Dining Room, Gas, Gas Log, Gas Starter, Living Room
Interior area
- Total structure area: 2,288
- Total interior livable area: 2,288 sqft
- Finished area above ground: 1,408
- Finished area below ground: 880
Property
Parking
- Total spaces: 2
- Parking features: Concrete
- Garage spaces: 2
Features
- Levels: Two
- Patio & porch: Covered, Deck, Patio
- Exterior features: Balcony, Garden, Lighting
- Pool features: Community, Fenced, In Ground, Outdoor Pool, Private
Lot
- Size: 5,941 Square Feet
- Features: Landscaped
Details
- Additional structures: Clubhouse, Garage(s), Tennis Court(s)
- Parcel number: 23J210199
- Special conditions: Standard
Construction
Type & style
- Home type: Condo
- Architectural style: Mid-Rise 3or4 Story
- Property subtype: Condominium
- Attached to another structure: Yes
Materials
- Brick Veneer, Vinyl Siding
- Foundation: Concrete Perimeter
- Roof: Architectural Shingle
Condition
- Year built: 1987
Utilities & green energy
- Electric: Ameren
- Sewer: Public Sewer
- Water: Public
- Utilities for property: Electricity Connected
Community & HOA
Community
- Features: Clubhouse, Fitness Center, Pool, Street Lights, Tennis Court(s)
- Security: Smoke Detector(s)
- Subdivision: Villas At Kenrick A Condo Ph
HOA
- Has HOA: Yes
- Amenities included: Association Management, Clubhouse, Common Ground, Fitness Center, Game Court Exterior, Pickleball Court(s), Pool
- Services included: Clubhouse, Hot Water, Insurance, Maintenance Grounds, Maintenance Parking/Roads, Common Area Maintenance, Exterior Maintenance, Pool Maintenance, Management, Pool, Sewer, Trash, Water
- HOA fee: $624 monthly
- HOA name: Villas of Kenrick
Location
- Region: Saint Louis
Financial & listing details
- Tax assessed value: $312,300
- Annual tax amount: $4,230
- Date on market: 1/1/2026
- Cumulative days on market: 37 days
- Listing terms: Cash,Conventional
- Ownership: Private
- Electric utility on property: Yes
- Road surface type: Asphalt
Price history
| Date | Event | Price |
|---|---|---|
| 2/25/2026 | Sold | -- |
Source:  MARIS #25082647 Report a problem MARIS #25082647 Report a problem | ||
| 2/7/2026 | Pending sale | $295,000$129/sqft |
Source: MARIS #25082647 Report a problem | ||
| 1/15/2026 | Price change | $295,000-3.3%$129/sqft |
Source: MARIS #25082647 Report a problem | ||
| 1/1/2026 | Listed for sale | $305,000+41.9%$133/sqft |
Source: MARIS #25082647 Report a problem | ||
| 5/9/2014 | Sold | -- |
Source: MARIS #14012319 Report a problem | ||
| 3/25/2014 | Listed for sale | $215,000$94/sqft |
Source: 1 Degree Realty #14012319 Report a problem | ||
Public tax history
| Year | Property taxes | Tax assessment |
|---|---|---|
| 2025 | $4,200 -0.7% | $59,340 +9% |
| 2024 | $4,230 +2.3% | $54,420 |
| 2023 | $4,135 -6.7% | $54,420 +2% |
| 2022 | $4,433 +9.7% | $53,370 |
| 2021 | $4,040 +0.1% | $53,370 +8.6% |
| 2020 | $4,036 +10.6% | $49,140 |
| 2019 | $3,648 | $49,140 +26.5% |
| 2018 | $3,648 | $38,840 |
| 2017 | $3,648 +0.3% | $38,840 +24.4% |
| 2016 | $3,637 +28.4% | $31,220 |
| 2015 | $2,834 | $31,220 +0.1% |
| 2014 | $2,834 -1.1% | $31,200 |
| 2013 | $2,864 | $31,200 -18.6% |
| 2012 | -- | $38,340 |
| 2011 | -- | $38,340 -12.8% |
| 2010 | $3,683 +7.1% | $43,990 |
| 2009 | $3,439 -1.4% | $43,990 -5.5% |
| 2008 | $3,486 -0.5% | $46,550 -9.7% |
| 2007 | $3,504 | $51,530 +20.7% |
| 2006 | $3,504 +0.5% | $42,710 |
| 2005 | $3,488 +45.6% | $42,710 +7.9% |
| 2003 | $2,395 +0.5% | $39,600 +24% |
| 2002 | $2,384 -2.3% | $31,940 |
| 2001 | $2,439 | $31,940 |
Find assessor info on the county website
Neighborhood: 63119
Nearby homes
- $282,6002 bd3 ba1.2k sqft7376 Whitehall Colonial Ln, Saint Louis, MO 63119Off Market

- $--2 bd3 ba1.7k sqft7372 Whitehall Colonial Ln, Saint Louis, MO 63119Sold
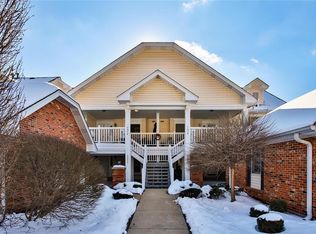
- $--2 bd2 ba1.2k sqft7374 Whitehall Colonial Ln, Saint Louis, MO 63119Sold

- $242,7002 bd2 ba1.2k sqft7370 Whitehall Colonial Ln, Saint Louis, MO 63119Off Market
- $--3 bd2 ba1.5k sqft7358 Whitehall Colonial Ln, Saint Louis, MO 63119Sold
- $--3 bd2 ba1.8k sqft7356 Whitehall Colonial Ln, Saint Louis, MO 63119Sold
- $--3 bd2 ba1.5k sqft7354 Whitehall Colonial Ln, Saint Louis, MO 63119Sold
- $365,9003 bd2 ba1.5k sqft7352 Whitehall Colonial Ln, Saint Louis, MO 63119Off Market
- $263,8002 bd2 ba1.4k sqft7350 Whitehall Colonial Ln, Saint Louis, MO 63119Off Market
Nearby schools
GreatSchools rating
- 5/10Gotsch Intermediate SchoolGrades: 3-5Distance: 1.7 mi
- 7/10Rogers Middle SchoolGrades: 6-8Distance: 0.7 mi
- 4/10Affton High SchoolGrades: 9-12Distance: 1.6 mi
Schools provided by the listing agent
- Elementary: Gotsch/Mesnier
- Middle: Rogers Middle
- High: Affton High
Source: MARIS. This data may not be complete. We recommend contacting the local school district to confirm school assignments for this home.
Get a cash offer in 3 minutes
Find out how much your home could sell for in as little as 3 minutes with a no-obligation cash offer.
Estimated market value
$289,100
Get a cash offer in 3 minutes
Find out how much your home could sell for in as little as 3 minutes with a no-obligation cash offer.
Estimated market value
$289,100
- Missouri
- Saint Louis County
- Shrewsbury
- 63119
- 7344 Whitehall Colonial Ln
Nearby cities
Nearby zip codes
Other Shrewsbury Topics
