Located in the heart of Orlando’s Dr. Phillips area, discover this beautiful 4 bedroom, 3 full bath Ranch home with pool on a sprawling ½ acre homesite! Inside discover Bamboo wood flooring in the main living areas, vaulted ceilings with wood beams, and a wood-burning fireplace with a classic brick mantle all adding to the timeless charm of this home. The kitchen features solid wood cabinetry, and granite countertops creating the perfect blend of style and functionality. The spacious primary bedroom is truly a private retreat complete with sliding glass doors, an en-suite bath, and a custom closet. Beyond the living room, an expansive covered patio with a screened-in pool enclosure offers a tranquil retreat with plenty of room for entertaining. Additional highlights include a spacious home office with an oversized window, a formal dining room with built-in cabinetry, spacious secondary bedrooms and an interior laundry room with included washer and dryer. The attached garage offers electric car charging with an extra-long driveway for ample parking space. The Woodlands of Windermere offers the flexibility of an optional homeowner’s association. The community is ideally located near top-rated schools, premier shopping, dining, and world- famous theme parks!
Sold for $615,000
Street View
$615,000
7344 WOODGLEN COURT, ORLANDO, FL 32835
4beds
2,547sqft
Single Family Residence
Built in 1980
0.5 Acres Lot
$607,700 Zestimate®
$241/sqft
$3,957 Estimated rent
Home value
$607,700
$553,000 - $668,000
$3,957/mo
Zestimate® history
Owner options
List your home for rent
$3,957/mo
Rent Zestimate®
Find your next renter with Zillow Rental Manager. Plus, with online applications, you can quickly screen prospective tenants – for free.
$3,957/mo
Rent Zestimate®
Refinance and save
$4,449/mo
Est. payment
Refinancing to a lower rate could help reduce your monthly payments and save thousands over the life of the loan.
$4,449/mo
Est. payment
Explore your selling options
Work with a Zillow partner agent
Leverage their expertise and Zillow's premium Showcase listings to get your home seen by more buyers.
Get startedList with your own agent
Get your home in front of millions of buyers by listing it on Zillow.
Learn how to do itSell it yourself
Take full control of how buyers see your home on Zillow by listing For Sale by Owner (FSBO).
List your homeWhat's special
Screened-in pool enclosureGranite countertopsSpacious home officeEn-suite bathBuilt-in cabinetryWood-burning fireplaceBamboo wood flooring
Zillow last checked:
Listing updated:
Listed by:
Josie Kassem 407-810-0322,
CORNERSTONE TRUST, LLC 407-810-0322
Bought with:
Cristiane Da Silva Conte, 3585154
WRA BUSINESS & REAL ESTATE
Source: Stellar MLS,MLS#: O6278355 Originating MLS: Orlando Regional
Originating MLS: Orlando Regional
Facts & features
Interior
Bedrooms & bathrooms
- Bedrooms: 4
- Bathrooms: 3
- Full bathrooms: 3
Rooms
- Room types: Attic, Family Room, Dining Room, Utility Room
Primary bedroom
- Features: Walk-In Closet(s)
- Level: First
- Area: 340 Square Feet
- Dimensions: 20x17
Kitchen
- Level: First
- Area: 130 Square Feet
- Dimensions: 13x10
Living room
- Level: First
- Area: 288 Square Feet
- Dimensions: 16x18
Heating
- Central
Cooling
- Central Air
Appliances
- Included: Cooktop, Dishwasher, Disposal, Electric Water Heater, Range Hood, Refrigerator, Washer
- Laundry: Inside, Laundry Room
Features
- Ceiling Fan(s), Primary Bedroom Main Floor, Stone Counters, Thermostat, Vaulted Ceiling(s), Walk-In Closet(s)
- Flooring: Bamboo, Carpet, Ceramic Tile
- Doors: Sliding Doors
- Has fireplace: Yes
- Fireplace features: Living Room, Wood Burning
Interior area
- Total structure area: 3,063
- Total interior livable area: 2,547 sqft
Property
Parking
- Total spaces: 2
- Parking features: Driveway, Electric Vehicle Charging Station(s), Garage Door Opener, Garage Faces Side
- Attached garage spaces: 2
- Has uncovered spaces: Yes
Features
- Levels: One
- Stories: 1
- Exterior features: Irrigation System, Lighting, Private Mailbox
- Has private pool: Yes
- Pool features: Child Safety Fence, In Ground, Screen Enclosure
- Has view: Yes
- View description: Trees/Woods
Lot
- Size: 0.5 Acres
- Features: Oversized Lot
Details
- Parcel number: 112328863200180
- Zoning: R-1AA
- Special conditions: None
Construction
Type & style
- Home type: SingleFamily
- Property subtype: Single Family Residence
Materials
- Block, Stucco
- Foundation: Slab
- Roof: Shingle
Condition
- New construction: No
- Year built: 1980
Utilities & green energy
- Sewer: Septic Tank
- Water: Public
- Utilities for property: Street Lights
Community & HOA
Community
- Pet fee: $0 monthly
- Subdivision: WOODLANDS WINDERMERE
HOA
- Has HOA: Yes
- HOA fee: $25 monthly
Location
- Region: Orlando
Financial & listing details
- Price per square foot: $241/sqft
- Tax assessed value: $461,362
- Annual tax amount: $4,862
- Date on market: 2/18/2025
- Cumulative days on market: 14 days
- Listing terms: Cash,Conventional,VA Loan
- Ownership: Fee Simple
- Total actual rent: 0
- Road surface type: Paved, Asphalt
Price history
| Date | Event | Price |
|---|---|---|
| 4/14/2025 | Sold | $615,000$241/sqft |
Source:  Stellar MLS #O6278355 Report a problem Stellar MLS #O6278355 Report a problem | ||
| 3/6/2025 | Pending sale | $615,000$241/sqft |
Source: Stellar MLS #O6278355 Report a problem | ||
| 2/19/2025 | Listed for sale | $615,000+143.6%$241/sqft |
Source: Stellar MLS #O6278355 Report a problem | ||
| 7/9/2003 | Sold | $252,500+5.2%$99/sqft |
Source: Public Record Report a problem | ||
| 4/24/2001 | Sold | $240,000$94/sqft |
Source: Public Record Report a problem | ||
Public tax history
| Year | Property taxes | Tax assessment |
|---|---|---|
| 2024 | $4,862 +7.1% | $313,657 +3% |
| 2023 | $4,540 +4% | $304,521 +3% |
| 2022 | $4,365 +1.5% | $295,651 +3% |
| 2021 | $4,300 +0.8% | $287,040 +1.4% |
| 2020 | $4,265 +1.2% | $283,077 +2.3% |
| 2019 | $4,215 +0.8% | $276,713 +1.9% |
| 2018 | $4,181 | $271,553 -8.8% |
| 2017 | $4,181 +0.1% | $297,784 +1.7% |
| 2016 | $4,175 +3.8% | $292,794 +13.2% |
| 2015 | $4,024 -1.1% | $258,687 +21% |
| 2014 | $4,069 +8.1% | $213,781 +8.4% |
| 2013 | $3,764 +4.4% | $197,235 +5.7% |
| 2012 | $3,607 -6.7% | $186,547 -6.9% |
| 2011 | $3,865 -6.6% | $200,411 -9.4% |
| 2010 | $4,138 | $221,241 -12% |
| 2009 | -- | $251,506 -16.6% |
| 2008 | $5,291 -7.2% | $301,664 -8.8% |
| 2007 | $5,704 -9.7% | $330,620 -1.4% |
| 2006 | $6,313 +49.2% | $335,207 +55.8% |
| 2005 | $4,231 +2.6% | $215,109 +1.4% |
| 2004 | $4,122 +30.7% | $212,046 +11.2% |
| 2003 | $3,155 +0.2% | $190,649 +4.3% |
| 2002 | $3,149 +17.8% | $182,808 +12.2% |
| 2001 | $2,673 +2.4% | $162,872 +9.7% |
| 2000 | $2,610 | $148,529 |
Find assessor info on the county website
Neighborhood: 32835
Nearby homes
- $663,8004 bd3 ba2.5k sqft7336 Woodglen Ct, Orlando, FL 32835Off Market
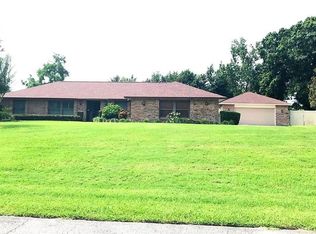
- $603,7003 bd2 ba2.7k sqft7352 Woodglen Ct, Orlando, FL 32835Off Market
- $728,8004 bd4 ba2.8k sqft7341 Woodknot Ct, Orlando, FL 32835Off Market

- $675,2004 bd2 ba2.5k sqft7349 Woodknot Ct, Orlando, FL 32835Off Market
- $800,1004 bd4 ba3k sqft7333 Woodknot Ct, Orlando, FL 32835Off Market
- $646,2004 bd3 ba2.8k sqft7343 Woodglen Ct, Orlando, FL 32835Off Market
- $574,4004 bd3 ba2.2k sqft7335 Woodglen Ct, Orlando, FL 32835Off Market
- $748,5004 bd3 ba2.6k sqft7328 Woodglen Ct, Orlando, FL 32835Off Market
Nearby schools
GreatSchools rating
- 9/10Windy Ridge K-8Grades: PK-8Distance: 1 mi
- 5/10Olympia High SchoolGrades: 9-12Distance: 1.5 mi
- 3/10Chain Of Lakes Middle SchoolGrades: 6-8Distance: 1.3 mi
Schools provided by the listing agent
- Elementary: Windy Ridge Elem
- Middle: Windy Ridge (K-8)
- High: Olympia High
Source: Stellar MLS. This data may not be complete. We recommend contacting the local school district to confirm school assignments for this home.
Get a cash offer in 3 minutes
Find out how much your home could sell for in as little as 3 minutes with a no-obligation cash offer.
Estimated market value
$607,700
Get a cash offer in 3 minutes
Find out how much your home could sell for in as little as 3 minutes with a no-obligation cash offer.
Estimated market value
$607,700
- Florida
- Orange County
- Orlando
- 32835
- 7344 WOODGLEN COURT
Nearby cities
Nearby neighborhoods
Nearby zip codes
Other Orlando Topics
