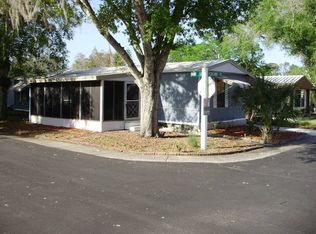
This charming 2-bedroom, 2-bath home is ideally situated on a peaceful pond in the lovely 55+ pet-friendly community of Hacienda Village in New Port Richey, Florida. With three lanais, this home offers plenty of space to relax, enjoy the fresh Florida breeze, and take in tranquil water and community views. Whether you are looking for a full-time residence or a seasonal getaway, this home delivers comfort, scenery, and a great location. Inside, you will find a bright and welcoming furnished home with lots of natural light, a comfortable living room, an open kitchen with essential appliances including a refrigerator, dishwasher, wall-mount double oven, counter-top stove, and breakfast bar, plus a separate dining room with built-in cabinetry, glass china doors, and a large bay window. Both bedrooms offer a peaceful retreat, and the two full baths provide added convenience for you and your guests. The shed off the carport and side lanai includes a washer and dryer, along with extra storage. Hacienda Village is an active and desirable retirement community located just up Main Street from Downtown New Port Richey, where you can enjoy local shops, restaurants, pubs, a community theater, and a riverfront park. Residents also enjoy resort-style amenities, including a spacious clubhouse, billiards, game room, fitness room, community events, shuffleboard, horseshoes, and a heated pool year-round. The location also offers easy access to Tampa, Clearwater, and St. Petersburg, as well as nearby Gulf beaches, shopping, and dining. The current base lot rent is $810 and will be adjusted for the new owner in 2026. The estimated new lot rent will be approximately $1,000 per month and includes lawn care, water, sewer, trash, and pass-through tax. Don't wait, call today. All listing information is deemed reliable but not guaranteed and should be independently verified through personal inspection by appropriate professionals. Our company does not and cannot guarantee or warrant the accuracy of this information or the condition of this property. Measurements are approximate. The buyer assumes full responsibility for obtaining all current rates of lot rent, fees, and pass-on costs. Additionally, the buyer is responsible for obtaining all rules, regulations, pet policies, etc., associated with the community, park, or home from the community/park manager. Our company is not responsible for quoting said fees or policies. Financing is available through 3rd party lenders. The sales price does not include tax, dealer fees, or administrative fees. Please contact the sales agent for additional information.
For sale
$24,950
7345 Andalusia Ave #23, New Pt Richey, FL 34653
2beds
1,056sqft
Manufactured Home
Built in 1981
-- sqft lot
$-- Zestimate®
$24/sqft
$-- HOA
What's special
Peaceful pondLarge bay windowBreakfast barCounter-top stoveExtra storageWall-mount double ovenGlass china doors
- 55 days
- 263
- 9
Zillow last checked:
Listing updated:
Listed by:
Doc Willy Hughes 727-336-0495,
Sunset Home Sales
Source: My State MLS,MLS#: 11585070
Facts & features
Interior
Bedrooms & bathrooms
- Bedrooms: 2
- Bathrooms: 2
- Full bathrooms: 2
Rooms
- Room types: Dining Room, First Floor Bathroom, First Floor Master Bedroom, Kitchen, Laundry Room, Living Room, Master Bedroom
Kitchen
- Features: Open, Laminate Counters
Basement
- Area: 0
Heating
- Electric, Forced Air
Cooling
- Central
Appliances
- Included: Dishwasher, Disposal, Dryer, Refrigerator, Microwave, Oven, Washer
Features
- Flooring: Carpet
- Has basement: No
- Has fireplace: No
Interior area
- Total structure area: 1,056
- Total interior livable area: 1,056 sqft
- Finished area above ground: 1,056
Property
Parking
- Parking features: Driveway
- Has uncovered spaces: Yes
Features
- Stories: 1
- Patio & porch: Covered Porch, Enclosed Porch, Open Porch, Screened Porch
- Has private pool: Yes
- Pool features: Heated, In Ground, Salt Water, Size(community pool)
- Has view: Yes
- View description: Park, Pond, Street, Water
- Has water view: Yes
- Water view: Pond,Water
- Waterfront features: Pond
Lot
- Features: Pool, Trees
Details
- On leased land: Yes
- Lease amount: $810
Construction
Type & style
- Home type: MobileManufactured
- Property subtype: Manufactured Home
Materials
- Vinyl Siding
- Roof: Asphalt
Condition
- New construction: No
- Year built: 1981
Utilities & green energy
- Electric: Amps(0)
- Sewer: Private Septic
- Water: Well
Community & HOA
Community
- Features: Gym, Pool, 55 and Over, Clubhouse, Laundry, Recreation Room, Storage
- Senior community: Yes
- Subdivision: Hacienda Village
HOA
- Has HOA: No
- Amenities included: Gym, Pool, 55 and Over, Clubhouse, Laundry, Pets Allowed, Recreation Room, Storage
Location
- Region: New Pt Richey
Financial & listing details
- Price per square foot: $24/sqft
- Date on market: 8/13/2026
- Date available: 10/03/2025
Estimated market value
Not available
Estimated sales range
Not available
Not available
Price history
| Date | Event | Price |
|---|---|---|
| 8/13/2026 | Listed for sale | $24,950$24/sqft |
Source: My State MLS #11585070 Report a problem | ||
| 7/1/2026 | Listing removed | $24,950$24/sqft |
Source: My State MLS #11585070 Report a problem | ||
| 6/2/2026 | Price change | $24,950-15.4%$24/sqft |
Source: My State MLS #11585070 Report a problem | ||
| 5/1/2026 | Price change | $29,500-6.3%$28/sqft |
Source: My State MLS #11585070 Report a problem | ||
| 11/26/2025 | Price change | $31,500-3.1%$30/sqft |
Source: My State MLS #11585070 Report a problem | ||
| 10/4/2025 | Listed for sale | $32,500$31/sqft |
Source: My State MLS #11585070 Report a problem | ||
Public tax history
Tax history is unavailable.
Monthly payment
Climate risks
Neighborhood: 34653
- $--2 bd2 ba-- sqft7335 Andalusia Ave, New Pt Richey, FL 34653Off Market
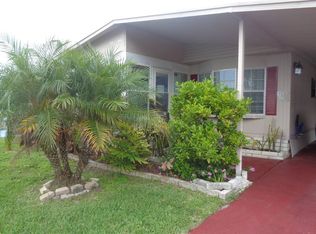
- $252,2002 bd2 ba-- sqft7307 Andalusia Ave, New Port Richey, FL 34653Off Market
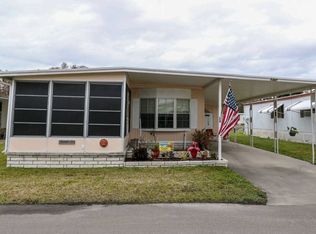
- $39,9002 bd2 ba1k sqft7241 Andalusia Ave, New port richey, FL 34653For Sale
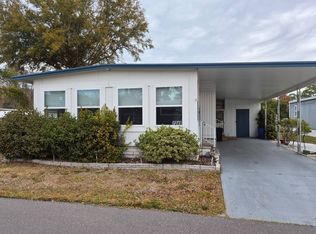
- $50,6002 bd2 ba840 sqft7320 Andalusia Ave #113, New Pt Richey, FL 34653Off Market
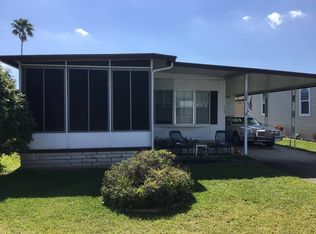
Similar homes
- $24,9002 bd2 ba1.2k sqft6116 Saragossa Ave #199, New Pt Richey, FL 34653For Sale
 MLS ID #11874881, Doc Willy Hughes, Sunset Home Sales. My State MLS
 - $24,9992 bd2 ba1.2k sqft5909 Westlake Dr #56, New Pt Richey, FL 34653For Sale
 MLS ID #11899817, Camille Palase, All Florida Mobile Homes. My State MLS
 - $26,9002 bd2 ba870 sqft7405 Granada Ave, New Port Richey, FL 34653For Sale
 MLS ID #11969340, Harry Nelson, All Florida Mobile Homes. My State MLS
 - $25,5002 bd2 ba897 sqft7844 Greenlawn Dr #277, New Pt Richey, FL 34653For Sale
 MLS ID #11741709, Steve Koleno, BEYCOME OF FLORIDA LLC. NY State MLS
