Open House Saturday, Jan 17 from 11:30-1pm. Open, versatile, and thoughtfully reimagined for both everyday living and effortless entertaining ~ a rare offering in The Meadows, ideally located near Preston Hollow Village and NorthPark Center.
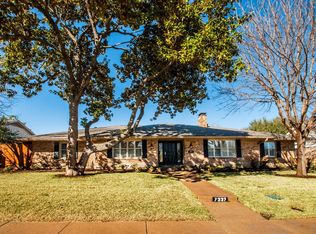
Set on a .28-acre lot, the 3,674-square-foot stunner is framed by a sparkling pool, generous green space, and a majestic oak that lends privacy and timeless character.
Inside beautiful wood floors flow from the formal dining room through the butler’s pantry and chef’s kitchen into the main living area. The living room is a natural gathering space, anchored by a striking floor-to-ceiling fireplace with sight lines to the kitchen, breakfast nook, and backyard.
The chef’s kitchen is beautifully appointed with peninsula seating for 4-5, a center island, an 8-burner gas range with griddle and double ovens, wine refrigerator, expansive butler’s pantry, and a charming dining nook accented by decorative lighting and a built-in buffet—equally suited for weeknight meals and weekend hosting.
The 1st floor offers exceptional flexibility and privacy. The primary suite is tucked into its own wing with a cozy reading nook, direct patio access overlooking the backyard, and a spa-inspired bath with a frameless glass shower, garden tub, and generous walk-in closet. On the opposite wing, a second first-floor suite provides an ideal space for guests, in-laws, multigenerational living, or a private home office.
Upstairs, 3 additional bedrooms are paired with two full bathrooms, abundant closet space, and generous walk-in storage.
Outdoors, the backyard is designed for celebration and retreat, with 2 patios, lush green space, a sparkling pool, and room to dine and gather beneath the canopy of mature trees.
Renovated, turnkey, and set within one of Dallas’ most established neighborhoods—embraced by a strong residential presence and thoughtful new construction—this home offers refined comfort, flexibility, and enduring appeal.
Sold
Price Unknown
7345 Blairview Dr, Dallas, TX 75230
5beds
3,674sqft
Single Family Residence
Built in 1964
0.28 Acres Lot
$1,611,900 Zestimate®
$--/sqft
$7,542 Estimated rent
Home value
$1,611,900
$1.47M - $1.77M
$7,542/mo
Zestimate® history
Owner options
List your home for rent
$7,542/mo
Rent Zestimate®
Find your next renter with Zillow Rental Manager. Plus, with online applications, you can quickly screen prospective tenants – for free.
$7,542/mo
Rent Zestimate®
Refinance and save
Refinancing to a lower rate could help reduce your monthly payments and save thousands over the life of the loan.
Explore your selling options
Work with a Zillow partner agent
Leverage their expertise and Zillow's premium Showcase listings to get your home seen by more buyers.
Get startedList with your own agent
Get your home in front of millions of buyers by listing it on Zillow.
Learn how to do itSell it yourself
Take full control of how buyers see your home on Zillow by listing For Sale by Owner (FSBO).
List your homeWhat's special
Sparkling poolLush green spaceFormal dining roomBeautiful wood floorsStriking floor-to-ceiling fireplaceCozy reading nookGenerous walk-in closet
Zillow last checked:
Listing updated:
Listed by:
Alexa Anderson 0696378 214-766-1892,
Keller Williams Urban Dallas 214-234-8000
Bought with:
Brianna Castillo
RE/MAX DFW Associates
Source: NTREIS,MLS#: 21135417
Facts & features
Interior
Bedrooms & bathrooms
- Bedrooms: 5
- Bathrooms: 3
- Full bathrooms: 3
Primary bedroom
- Features: Dual Sinks, En Suite Bathroom, Separate Shower, Walk-In Closet(s)
- Level: First
- Dimensions: 0 x 0
Bedroom
- Features: En Suite Bathroom, Walk-In Closet(s)
- Level: First
- Dimensions: 0 x 0
Bedroom
- Level: Second
- Dimensions: 0 x 0
Bedroom
- Level: Second
- Dimensions: 0 x 0
Bedroom
- Level: Second
- Dimensions: 0 x 0
Primary bathroom
- Features: Built-in Features, Dual Sinks, En Suite Bathroom, Separate Shower
- Level: First
- Dimensions: 0 x 0
Breakfast room nook
- Level: First
- Dimensions: 0 x 0
Dining room
- Level: First
- Dimensions: 0 x 0
Other
- Level: Second
- Dimensions: 0 x 0
Other
- Level: Second
- Dimensions: 0 x 0
Kitchen
- Features: Butler's Pantry, Eat-in Kitchen, Kitchen Island
- Level: First
- Dimensions: 0 x 0
Laundry
- Features: Built-in Features
- Level: First
- Dimensions: 0 x 0
Living room
- Features: Fireplace
- Level: First
- Dimensions: 0 x 0
Heating
- Central, Natural Gas
Cooling
- Central Air
Appliances
- Included: Double Oven, Dishwasher, Disposal, Gas Range, Microwave, Wine Cooler
- Laundry: Laundry in Utility Room
Features
- Chandelier, Decorative/Designer Lighting Fixtures, Kitchen Island, Open Floorplan, Walk-In Closet(s)
- Flooring: Carpet, Ceramic Tile, Engineered Hardwood
- Windows: Bay Window(s)
- Has basement: No
- Number of fireplaces: 1
- Fireplace features: Gas
Interior area
- Total interior livable area: 3,674 sqft
Property
Parking
- Total spaces: 2
- Parking features: Alley Access, Garage Faces Rear
- Attached garage spaces: 2
Features
- Levels: Two
- Stories: 2
- Patio & porch: Patio, Side Porch
- Exterior features: Rain Gutters
- Pool features: Gunite, In Ground, Pool
- Fencing: Wood
Lot
- Size: 0.28 Acres
- Features: Interior Lot, Landscaped, Many Trees, Sprinkler System
Details
- Parcel number: 00000404548000000
Construction
Type & style
- Home type: SingleFamily
- Architectural style: Traditional,Detached
- Property subtype: Single Family Residence
Materials
- Brick
- Roof: Composition
Condition
- Year built: 1964
Utilities & green energy
- Sewer: Public Sewer
- Water: Public
- Utilities for property: Sewer Available, Water Available
Community & HOA
Community
- Features: Curbs
- Security: Smoke Detector(s)
- Subdivision: Meadows Sec 02
HOA
- Has HOA: No
Location
- Region: Dallas
Financial & listing details
- Tax assessed value: $1,177,480
- Annual tax amount: $21,842
- Date on market: 1/13/2026
- Cumulative days on market: 3 days
- Listing terms: Cash,Conventional,FHA,VA Loan
- Exclusions: Any and all staging decor and furniture.
Price history
| Date | Event | Price |
|---|---|---|
| 2/19/2026 | Sold | -- |
Source: NTREIS #21135417 Report a problem | ||
| 2/5/2026 | Pending sale | $1,595,000$434/sqft |
Source: NTREIS #21135417 Report a problem | ||
| 1/17/2026 | Contingent | $1,595,000$434/sqft |
Source: NTREIS #21135417 Report a problem | ||
| 1/13/2026 | Listed for sale | $1,595,000+33%$434/sqft |
Source: NTREIS #21135417 Report a problem | ||
| 5/2/2025 | Sold | -- |
Source: NTREIS #20777927 Report a problem | ||
| 4/25/2025 | Pending sale | $1,199,000$326/sqft |
Source: NTREIS #20777927 Report a problem | ||
| 4/18/2025 | Contingent | $1,199,000$326/sqft |
Source: NTREIS #20777927 Report a problem | ||
| 4/10/2025 | Listed for sale | $1,199,000$326/sqft |
Source: NTREIS #20777927 Report a problem | ||
| 4/1/2025 | Listing removed | $1,199,000$326/sqft |
Source: NTREIS #20777927 Report a problem | ||
| 11/14/2024 | Listed for sale | $1,199,000-4.1%$326/sqft |
Source: NTREIS #20777927 Report a problem | ||
| 10/27/2024 | Listing removed | $1,250,000$340/sqft |
Source: NTREIS #20575804 Report a problem | ||
| 9/30/2024 | Listed for sale | $1,250,000$340/sqft |
Source: NTREIS #20575804 Report a problem | ||
| 9/8/2024 | Listing removed | $1,250,000$340/sqft |
Source: NTREIS #20575804 Report a problem | ||
| 6/26/2024 | Price change | $1,250,000-3.5%$340/sqft |
Source: NTREIS #20575804 Report a problem | ||
| 5/29/2024 | Price change | $1,295,000-4.1%$352/sqft |
Source: NTREIS #20575804 Report a problem | ||
| 4/17/2024 | Price change | $1,350,000-3.5%$367/sqft |
Source: NTREIS #20575804 Report a problem | ||
| 4/4/2024 | Listed for sale | $1,399,500+198.4%$381/sqft |
Source: NTREIS #20575804 Report a problem | ||
| 9/28/2012 | Listing removed | $469,000$128/sqft |
Source: Coldwell Banker Residential Brokerage - #11726705 Report a problem | ||
| 8/12/2012 | Price change | $469,000-4.1%$128/sqft |
Source: Coldwell Banker Residential Brokerage - #11726705 Report a problem | ||
| 7/7/2012 | Listed for sale | $489,000$133/sqft |
Source: Coldwell Banker Residential #11726705 Report a problem | ||
| 6/2/2012 | Listing removed | $489,000$133/sqft |
Source: Coldwell Banker Residential Brokerage - #11726705 Report a problem | ||
| 4/8/2012 | Price change | $489,000-2%$133/sqft |
Source: Coldwell Banker Residential Brokerage - #11726705 Report a problem | ||
| 2/25/2012 | Listed for sale | $499,000-2%$136/sqft |
Source: Coldwell Banker Residential Brokerage - #11726705 Report a problem | ||
| 11/17/2011 | Listing removed | $509,000$139/sqft |
Source: Dallas Online Realty #11646543 Report a problem | ||
| 9/30/2011 | Price change | $509,000-3.8%$139/sqft |
Source: Dallas Online Realty #11646543 Report a problem | ||
| 8/26/2011 | Listed for sale | $529,000$144/sqft |
Source: Dallas Online Realty #11646543 Report a problem | ||
Public tax history
| Year | Property taxes | Tax assessment |
|---|---|---|
| 2025 | $26,219 +71.4% | $1,177,480 +20.5% |
| 2024 | $15,301 +7.8% | $977,260 +7.6% |
| 2023 | $14,191 -3.5% | $908,320 +15.5% |
| 2022 | $14,702 +3.6% | $786,750 +15.1% |
| 2021 | $14,187 +7.2% | $683,400 +15.9% |
| 2020 | $13,239 -0.8% | $589,700 |
| 2019 | $13,341 -1.3% | $589,700 +2.8% |
| 2018 | $13,510 +5.7% | $573,490 |
| 2017 | $12,781 +10.3% | $573,490 +8.3% |
| 2016 | $11,590 +8.1% | $529,670 +12.7% |
| 2015 | $10,724 | $470,030 |
| 2014 | $10,724 | $470,030 |
| 2013 | -- | -- |
| 2012 | -- | -- |
| 2011 | -- | -- |
| 2010 | -- | -- |
| 2009 | -- | -- |
| 2008 | -- | -- |
| 2007 | -- | -- |
| 2005 | -- | -- |
| 2004 | -- | -- |
| 2003 | -- | -- |
| 2002 | -- | -- |
| 2001 | -- | -- |
Find assessor info on the county website
Neighborhood: Meadows
Nearby homes
- $889,3003 bd3 ba3k sqft7353 Blairview Dr, Dallas, TX 75230Off Market
- $1,355,4003 bd5 ba3.2k sqft7337 Blairview Dr, Dallas, TX 75230Off Market
- $901,3004 bd3 ba2.6k sqft7334 Mimosa Ln, Dallas, TX 75230Off Market
- $1,206,4004 bd5 ba3k sqft7328 Mimosa Ln, Dallas, TX 75230Off Market

- $1,378,6004 bd5 ba3.7k sqft7331 Blairview Dr, Dallas, TX 75230Off Market
- $1,015,3004 bd3 ba2.6k sqft7363 Blairview Dr, Dallas, TX 75230Off Market
- $1,180,5004 bd4 ba3.3k sqft7344 Blairview Dr, Dallas, TX 75230Off Market
- $886,7005 bd3 ba2.5k sqft7338 Blairview Dr, Dallas, TX 75230Off Market
Nearby schools
GreatSchools rating
- 6/10Preston Hollow Elementary SchoolGrades: PK-5Distance: 1.1 mi
- 5/10Benjamin Franklin Middle SchoolGrades: 6-8Distance: 0.6 mi
- 4/10Hillcrest High SchoolGrades: 9-12Distance: 0.6 mi
Schools provided by the listing agent
- Elementary: Prestonhol
- Middle: Benjamin Franklin
- High: Hillcrest
- District: Dallas ISD
Source: NTREIS. This data may not be complete. We recommend contacting the local school district to confirm school assignments for this home.
Get a cash offer in 3 minutes
Find out how much your home could sell for in as little as 3 minutes with a no-obligation cash offer.
Estimated market value
$1,611,900
Get a cash offer in 3 minutes
Find out how much your home could sell for in as little as 3 minutes with a no-obligation cash offer.
Estimated market value
$1,611,900
- Texas
- Dallas County
- Dallas
- 75230
- Meadows
- 7345 Blairview Dr
