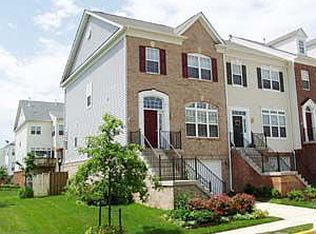
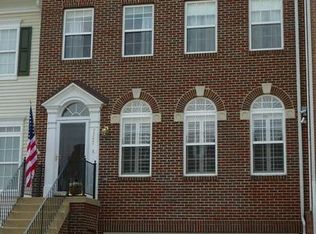
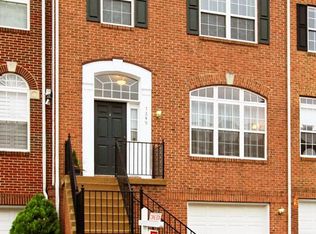
Incredible sweat-equity or investment opportunity awaits! Offered for sale for the very first time by its 25-year original owner, this spacious 3-bedroom, 2 full and 2 1/2 -bathroom townhouse is ready for your custom updates and personal touch. Featuring over 2,600 square feet of interior livable area across three distinct levels, the floor plan has bump outs on all 3 levels and offers an expansive living and dining combination, a lower-level recreation room, and a practical 1-car garage with extra driveway space. Found on a quiet, no-through cul-de-sac, you are minutes away from the Franconia-Springfield Metro, Springfield Town Center, I-95/395, and the Fairfax County Parkway.The property is priced to reflect its original condition and is being sold strictly as-is. The seller will make no repairs or credits. Bring your contractor and your vision to unlock this home’s true market value!
For sale
$680,000
7345 Bloomington Ct, Springfield, VA 22150
3beds
2,708sqft
Townhouse
Built in 2001
1,848 Square Feet Lot
$674,200 Zestimate®
$251/sqft
$85/mo HOA
What's special
Quiet no-through cul-de-sacLower-level recreation roomThree distinct levels
- 1 day
- 122
- 4
Zillow last checked:
Listing updated:
Listed by:
Dina Braun 704-776-3540,
eXp Realty LLC 7034253582
Source: Bright MLS,MLS#: VAFX2319484
Facts & features
Interior
Bedrooms & bathrooms
- Bedrooms: 3
- Bathrooms: 4
- Full bathrooms: 2
- 1/2 bathrooms: 2
Rooms
- Room types: Living Room, Dining Room, Kitchen, Breakfast Room, Laundry, Recreation Room, Half Bath
Breakfast room
- Level: Main
Dining room
- Level: Main
Half bath
- Level: Lower
Kitchen
- Level: Main
Laundry
- Level: Lower
Living room
- Level: Main
Recreation room
- Level: Lower
Heating
- Forced Air, Natural Gas
Cooling
- Central Air, Electric
Appliances
- Included: Dryer, Washer, Dishwasher, Disposal, Refrigerator, Ice Maker, Cooktop, Humidifier, Gas Water Heater
- Laundry: Laundry Room
Features
- Ceiling Fan(s)
- Flooring: Wood, Carpet, Vinyl
- Windows: Window Treatments
- Basement: Walk-Out Access,Finished
- Number of fireplaces: 1
- Fireplace features: Screen, Gas/Propane
Interior area
- Total structure area: 2,748
- Total interior livable area: 2,708 sqft
- Finished area above ground: 2,008
- Finished area below ground: 700
Property
Parking
- Total spaces: 2
- Parking features: Garage Faces Front, Concrete, Attached, Driveway
- Attached garage spaces: 1
- Uncovered spaces: 1
Accessibility
- Accessibility features: None
Features
- Levels: Three
- Stories: 3
- Pool features: None
Lot
- Size: 1,848 Square Feet
Details
- Additional structures: Above Grade, Below Grade
- Parcel number: 0903 16 0049
- Zoning: 304
- Special conditions: Standard
Construction
Type & style
- Home type: Townhouse
- Architectural style: Colonial
- Property subtype: Townhouse
Materials
- Brick
- Foundation: Other
Condition
- Good
- New construction: No
- Year built: 2001
Utilities & green energy
- Sewer: Public Sewer
- Water: Public
Community & HOA
Community
- Subdivision: Townes Of Manchester Woods
HOA
- Has HOA: Yes
- HOA fee: $85 monthly
- HOA name: TOWNES OF MANCHESTER WOODS
Location
- Region: Springfield
Financial & listing details
- Price per square foot: $251/sqft
- Tax assessed value: $677,940
- Annual tax amount: $7,820
- Date on market: 9/10/2026
- Listing agreement: Exclusive Right To Sell
- Ownership: Fee Simple
Estimated market value
$674,200
$640,000 - $708,000
$3,222/mo
Price history
| Date | Event | Price |
|---|---|---|
| 9/10/2026 | Listed for sale | $680,000+124.6%$251/sqft |
Source: eXp Realty #VAFX2319484 Report a problem | ||
| 9/26/2001 | Sold | $302,776$112/sqft |
Source: Agent Provided Report a problem | ||
Public tax history
| Year | Property taxes | Tax assessment |
|---|---|---|
| 2025 | -- | $666,130 +5.5% |
| 2024 | -- | $631,650 -0.5% |
| 2023 | $7,160 | $634,510 +9.3% |
| 2022 | -- | $580,260 +4.7% |
| 2021 | -- | $554,420 +7.7% |
| 2020 | $6,091 +2.4% | $514,650 +2.4% |
| 2019 | $5,945 | $502,360 |
| 2018 | $5,945 +3.5% | $502,360 +1.5% |
| 2017 | $5,745 +0.2% | $494,790 |
| 2016 | $5,732 +7.3% | $494,790 +3.4% |
| 2015 | $5,341 +8.2% | $478,590 +7.9% |
| 2014 | $4,938 | $443,450 |
| 2013 | -- | $443,450 +2.4% |
| 2012 | -- | $433,260 +3.1% |
| 2011 | -- | $420,250 +4.7% |
| 2010 | -- | $401,340 -11.8% |
| 2009 | -- | $455,040 -8.3% |
| 2008 | -- | $496,240 -5.4% |
| 2007 | -- | $524,600 +61% |
| 2003 | -- | $325,915 +18% |
| 2002 | -- | $276,200 |
Find assessor info on the county website
Monthly payment
Est. payment
Payment breakdown
Explore the cost of this home by adjusting the details. Changes won't be saved.Climate risks
Neighborhood: 22150
Nearby schools
Schools provided by the listing agent
- District: Fairfax County Public Schools
Source: Bright MLS. This data may not be complete. We recommend contacting the local school district to confirm school assignments for this home.