Fully Remodeled with designer touches throughout! This beautifully updated home has been renovated from top to bottom with quality craftsmanship and modern style. Enjoy peace of mind with new windows, a new garage door, fresh exterior paint, and an updated sprinkler system in both the front and backyard. Inside, you'll find new flooring throughout, all-new light fixtures and lighting, and a striking acoustic accent wall that adds warmth and sophistication. The kitchen has been completely redesigned with brand-new white shaker cabinets, quartz backsplash and countertops, and new stainless steel appliances, creating a bright, functional space perfect for cooking and entertaining. The home features three bathrooms with fully tiled showers and designer finishes, offering a spa-like experience in every detail. A stylish powder room provides added convenience for guests. Natural light pours in through multiple skylights throughout the home and a bright, inviting sunroom, creating the perfect space to relax or work from home year-round. Outside, enjoy new landscaping including mulch, grass, and decorative rock, a new privacy fence for the entire yard, and a charming backyard playhouse. Every detail has been thoughtfully curated to deliver a truly move-in ready home with exceptional curb appeal and modern comfort. No HOA! Lender concession for buyer's closings costs available up to 1% of mortgage amount using multiple preferred lenders.
Sold for $752,500
Street View
$752,500
7345 E Hinsdale Place, Centennial, CO 80112
4beds
2,925sqft
Single Family Residence
Built in 1973
9,060 Square Feet Lot
$752,200 Zestimate®
$257/sqft
$3,938 Estimated rent
Home value
$752,200
$707,000 - $797,000
$3,938/mo
Zestimate® history
Owner options
List your home for rent
$3,938/mo
Rent Zestimate®
Find your next renter with Zillow Rental Manager. Plus, with online applications, you can quickly screen prospective tenants – for free.
$3,938/mo
Rent Zestimate®
Refinance and save
$4,359/mo
Est. payment
Refinancing to a lower rate could help reduce your monthly payments and save thousands over the life of the loan.
$4,359/mo
Est. payment
Explore your selling options
Work with a Zillow partner agent
Leverage their expertise and Zillow's premium Showcase listings to get your home seen by more buyers.
Get startedList with your own agent
Get your home in front of millions of buyers by listing it on Zillow.
Learn how to do itSell it yourself
Take full control of how buyers see your home on Zillow by listing For Sale by Owner (FSBO).
List your homeWhat's special
Zillow last checked:
Listing updated:
Listed by:
Ryan Sanchez ryan.sanchez@theagencyre.com,
The Agency - Denver
Bought with:
Maytal Hess, 100066765
Colorado Realty Network Inc.
Source: REcolorado as distributed by MLS GRID,MLS#: 3323937
Facts & features
Interior
Bedrooms & bathrooms
- Bedrooms: 4
- Bathrooms: 4
- Full bathrooms: 1
- 3/4 bathrooms: 2
- 1/2 bathrooms: 1
Bedroom
- Level: Basement
Bedroom
- Features: Primary Suite
- Level: Upper
Bedroom
- Level: Upper
Bedroom
- Level: Upper
Bathroom
- Level: Lower
Bathroom
- Level: Basement
Bathroom
- Features: Primary Suite
- Level: Upper
Bathroom
- Level: Upper
Dining room
- Level: Main
Family room
- Level: Lower
Kitchen
- Level: Main
Laundry
- Level: Lower
Living room
- Level: Main
Living room
- Level: Basement
Sun room
- Level: Main
Heating
- Forced Air
Cooling
- Central Air
Appliances
- Included: Dishwasher, Disposal, Gas Water Heater, Humidifier, Oven, Refrigerator
- Laundry: In Unit
Features
- Eat-in Kitchen, Quartz Counters
- Flooring: Carpet, Laminate, Tile
- Windows: Skylight(s)
- Basement: Finished,Full,Sump Pump
- Has fireplace: Yes
- Fireplace features: Family Room
Interior area
- Total structure area: 2,925
- Total interior livable area: 2,925 sqft
- Finished area above ground: 2,171
- Finished area below ground: 754
Property
Parking
- Total spaces: 2
- Parking features: Dry Walled
- Attached garage spaces: 2
Features
- Levels: Tri-Level
- Patio & porch: Front Porch, Patio
- Exterior features: Private Yard, Rain Gutters
- Fencing: Full
- Has view: Yes
- View description: City, Mountain(s)
Lot
- Size: 9,060 Square Feet
- Features: Landscaped, Many Trees, Sprinklers In Front, Sprinklers In Rear
Details
- Parcel number: 031858178
- Special conditions: Standard
Construction
Type & style
- Home type: SingleFamily
- Architectural style: Contemporary
- Property subtype: Single Family Residence
Materials
- Frame
- Foundation: Structural
- Roof: Composition
Condition
- Updated/Remodeled
- Year built: 1973
Utilities & green energy
- Electric: 110V, 220 Volts
- Sewer: Public Sewer
- Water: Public
- Utilities for property: Electricity Connected, Natural Gas Connected
Community & HOA
Community
- Security: Carbon Monoxide Detector(s)
- Subdivision: Walnut Hills
HOA
- Has HOA: No
Location
- Region: Centennial
Financial & listing details
- Price per square foot: $257/sqft
- Tax assessed value: $654,200
- Annual tax amount: $5,062
- Date on market: 4/30/2026
- Listing terms: Cash,Conventional,FHA,VA Loan
- Exclusions: Tenant's Personal Belongings, Microwave(Negotiable), Washer/Dryer
- Ownership: Individual
- Lease term: Month To Month
- Electric utility on property: Yes
- Road surface type: Alley Paved
Price history
| Date | Event | Price |
|---|---|---|
| 8/13/2026 | Sold | $752,500-1%$257/sqft |
Source:  REcolorado as distributed by MLS GRID #3323937 Report a problem REcolorado as distributed by MLS GRID #3323937 Report a problem | ||
| 7/23/2026 | Pending sale | $760,000$260/sqft |
Source: REcolorado as distributed by MLS GRID #3323937 Report a problem | ||
| 6/24/2026 | Price change | $760,000-1.3%$260/sqft |
Source: REcolorado as distributed by MLS GRID #3323937 Report a problem | ||
| 4/30/2026 | Listed for sale | $770,000+2.3%$263/sqft |
Source: REcolorado as distributed by MLS GRID #3323937 Report a problem | ||
| 9/26/2025 | Sold | $753,000-3.3%$257/sqft |
Source: Public Record Report a problem | ||
| 8/29/2025 | Pending sale | $778,500$266/sqft |
Source: REcolorado as distributed by MLS GRID #8260978 Report a problem | ||
| 8/25/2025 | Listing removed | $778,500$266/sqft |
Source: REcolorado as distributed by MLS GRID #8260978 Report a problem | ||
| 8/20/2025 | Listed for sale | $778,500$266/sqft |
Source: REcolorado as distributed by MLS GRID #8260978 Report a problem | ||
| 8/12/2025 | Pending sale | $778,500$266/sqft |
Source: REcolorado as distributed by MLS GRID #8260978 Report a problem | ||
| 8/6/2025 | Price change | $778,500-0.8%$266/sqft |
Source: REcolorado as distributed by MLS GRID #8260978 Report a problem | ||
| 7/28/2025 | Price change | $785,000-0.6%$268/sqft |
Source: REcolorado as distributed by MLS GRID #8260978 Report a problem | ||
| 7/18/2025 | Listed for sale | $790,000+39%$270/sqft |
Source: REcolorado as distributed by MLS GRID #8260978 Report a problem | ||
| 4/14/2025 | Sold | $568,500-4.5%$194/sqft |
Source: Public Record Report a problem | ||
| 3/27/2025 | Pending sale | $595,000$203/sqft |
Source: REcolorado as distributed by MLS GRID #5269430 Report a problem | ||
| 3/21/2025 | Listed for sale | $595,000$203/sqft |
Source: REcolorado as distributed by MLS GRID #5269430 Report a problem | ||
Public tax history
| Year | Property taxes | Tax assessment |
|---|---|---|
| 2025 | $3,971 +1% | $40,888 +24.8% |
| 2024 | $3,932 +14.7% | $32,770 -11% |
| 2023 | $3,428 -0.3% | $36,808 +21.9% |
| 2022 | $3,437 | $30,205 -2.8% |
| 2021 | -- | $31,074 -0.8% |
| 2020 | $3,465 +29.4% | $31,324 |
| 2019 | $2,678 | -- |
| 2018 | $2,678 +1.2% | $26,230 |
| 2017 | $2,647 | $26,230 +7.8% |
| 2016 | -- | $24,334 |
| 2015 | -- | $24,334 +18.1% |
| 2014 | -- | $20,608 +7.2% |
| 2013 | $1,463 | $19,230 |
| 2012 | -- | $19,230 |
| 2011 | $2,085 +2.4% | $19,230 -5.4% |
| 2010 | $2,036 +41.4% | $20,330 |
| 2009 | $1,440 | $20,330 -7% |
| 2008 | -- | $21,866 |
| 2007 | -- | $21,866 +9.1% |
| 2006 | -- | $20,051 |
| 2005 | -- | $20,051 +1.5% |
| 2002 | $1,751 +3.8% | $19,750 +11.4% |
| 2001 | $1,687 | $17,730 |
Find assessor info on the county website
Neighborhood: 80112
Nearby homes
- $588,4003 bd3 ba1.7k sqft7325 E Hinsdale Pl, Centennial, CO 80112Off Market
- $661,4003 bd4 ba1.8k sqft7365 E Hinsdale Pl, Centennial, CO 80112Off Market
- $568,1004 bd2 ba2.1k sqft7346 E Hinsdale Pl, Centennial, CO 80112Off Market

- $687,9004 bd3 ba3.1k sqft7344 E Hinsdale Dr, Centennial, CO 80112Off Market
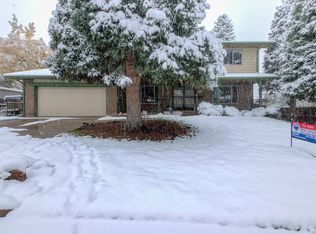
- $754,0004 bd4 ba3.2k sqft7326 E Hinsdale Pl, Centennial, CO 80112Off Market
- $654,8004 bd2 ba2k sqft7324 E Hinsdale Dr, Centennial, CO 80112Off Market
- $547,0003 bd2 ba1.8k sqft7364 E Hinsdale Dr, Centennial, CO 80112Off Market
- $799,8004 bd3 ba3.1k sqft7356 E Hinsdale Pl, Centennial, CO 80112Off Market
Nearby schools
GreatSchools rating
- 8/10Dry Creek Elementary SchoolGrades: PK-5Distance: 0.2 mi
- 9/10Campus Middle SchoolGrades: 6-8Distance: 3.7 mi
- 9/10Cherry Creek High SchoolGrades: 9-12Distance: 3.6 mi
Schools provided by the listing agent
- Elementary: Dry Creek
- Middle: Campus
- High: Cherry Creek
- District: Cherry Creek 5
Source: REcolorado as distributed by MLS GRID. This data may not be complete. We recommend contacting the local school district to confirm school assignments for this home.
Get a cash offer in 3 minutes
Find out how much your home could sell for in as little as 3 minutes with a no-obligation cash offer.
Estimated market value
$752,200
Get a cash offer in 3 minutes
Find out how much your home could sell for in as little as 3 minutes with a no-obligation cash offer.
Estimated market value
$752,200
- Colorado
- Arapahoe County
- Centennial
- 80112
- 7345 E Hinsdale Place
Nearby cities
Nearby zip codes
Other Centennial Topics
