Skip main navigation
Sold
  • Price Unknown

    7345 Eagle Vista Dr, El Paso, TX 79911

    4beds
    2,085sqft
    Single Family Residence
    Built in 2021
    6,534 Square Feet Lot
    $353,700 Zestimate®
    $--/sqft
    $2,472 Estimated rent

    Home value

    $353,700

    $325,000 - $382,000

    $2,472/mo

    Zestimate® history
    Loading
    Loading...

    Owner options

    List your home for rent

    $2,472/mo

    Rent Zestimate®

    Find your next renter with Zillow Rental Manager. Plus, with online applications, you can quickly screen prospective tenants – for free.

    Learn more

    $2,472/mo

    Rent Zestimate®

    Refinance and save

    $21/mo

    Est. payment

    Refinancing to a lower rate could help reduce your monthly payments and save thousands over the life of the loan.

    See today's rates

    $21/mo

    Est. payment

    Explore your selling options

    Work with a Zillow partner agent

    Leverage their expertise and Zillow's premium Showcase listings to get your home seen by more buyers.

    Get started

    List with your own agent

    Get your home in front of millions of buyers by listing it on Zillow.

    Learn how to do it

    Sell it yourself

    Take full control of how buyers see your home on Zillow by listing For Sale by Owner (FSBO).

    List your home

    What's special

    Spacious floor planElevated corner lotElevated positionMud roomPantry for ample storagePlenty of cabinetry
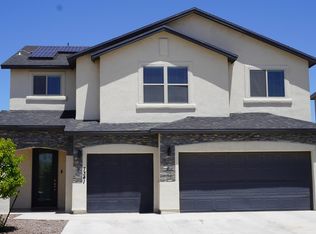
    Beautifully maintained and barely lived-in home situated on an elevated corner lot with scenic views of the surrounding area and Upper Valley. This spacious floor plan offers 4 bedrooms and 3.5 bathrooms, including a private primary suite conveniently located downstairs and a mini suite upstairs—perfect for guests or multigenerational living. The open-concept layout connects the living, dining, and kitchen areas, ideal for both everyday living and entertaining. The kitchen has granite countertops, an island with under mount sink, plenty of cabinetry, and a pantry for ample storage. Upstairs, you'll find a versatile loft, two secondary bedrooms, and additional living space. Thoughtfully designed with a mud room and separate utility room for added functionality. The backyard is a blank canvas, currently featuring two tree planters, ready for your personal landscaping vision. With its elevated position, corner lot setting, and like-new condition, this home offers comfort, space, and outstanding potential. Minutes to Transmountain's 375 and I10 freeways. Hospital within 2 miles, Outlet Mall, Shopping Centers all within 3-5 miles. Based at the Franklin foothills, there is plenty of hiking, biking and outdoor fun!

    Zillow last checked:

    Listing updated:

    Listed by:

    Angela Feathers 0490611 915-588-9133,

    JPAR

    Bought with:

    Scarlett Mercer, 0699734

    DEN Property Group

    Source: GEPAR,MLS#: 935364MLS Logo

    Facts & features

    Interior

    Bedrooms & bathrooms
    • Bedrooms: 4
    • Bathrooms: 4
    • Full bathrooms: 2
    • 3/4 bathrooms: 1
    • 1/2 bathrooms: 1
    Heating
    • Central, Forced Air
    Cooling
    • Refrigerated, Ceiling Fan(s), Central Air
    Appliances
    • Included: Dishwasher, Disposal, Free-Standing Gas Oven, Microwave
    • Laundry: Electric Dryer Hookup, Washer Hookup
    Features
    • 2+ Master BR, Ceiling Fan(s), Entrance Foyer, Kitchen Island, Master Downstairs, Pantry, Walk-In Closet(s)
    • Flooring: Tile, Carpet
    • Windows: Blinds
    • Has fireplace: No
    Interior area
    • Total structure area: 2,085
    • Total interior livable area: 2,085 sqft

    Property

    Features
    • Patio & porch: Covered
    • Exterior features: Walled Backyard
    Lot
    • Size: 6,534 Square Feet
    • Features: Corner Lot, Views
    Details
    • Parcel number: D46599902002500
    • Zoning: R1
    • Special conditions: None

    Construction

    Type & style
    • Home type: SingleFamily
    • Architectural style: 2 Story
    • Property subtype: Single Family Residence
    Materials
    • Stucco
    • Roof: Shingle,Pitched
    Condition
    • Year built: 2021

    Utilities & green energy

    • Water: City

    Community & HOA

    Community
    • Subdivision: Desert Springs
    HOA
    • Has HOA: Yes
    • Amenities included: None
    • Services included: Common Area
    • HOA fee: $21 quarterly
    • HOA name: Dana Properties
    Location
    • Region: El Paso

    Financial & listing details

    • Tax assessed value: $357,129
    • Annual tax amount: $8,023
    • Date on market: 12/20/2025
    • Cumulative days on market: 13 days
    • Listing terms: Cash,Conventional,FHA,TX Veteran,VA Loan

    Price history

    DateEventPrice
    2/10/2026Sold--
    Source: GEPAR #935364 Report a problem
    2/1/2026Pending sale$355,000$170/sqft
    Source: GEPAR #935364 Report a problem
    1/2/2026Contingent$355,000$170/sqft
    Source: GEPAR #935364 Report a problem
    12/20/2025Listed for sale$355,000$170/sqft
    Source: GEPAR #935364 Report a problem

    Public tax history

    YearProperty taxesTax assessment
    2025-- $357,129 -2.1%
    2024$8,529 -10.4%$364,902 +6.9%
    2023$9,520 +199.8%$341,266 +217%
    2022$3,175 +357.1%$107,653 +382.5%
    2021$695 +36.4%$22,312 +40%
    2020$509 -1.2%$15,937
    2019$515 +302.5%$15,937 +300%
    2018$128 +1.1%$3,984
    2017$127 $3,984
    Find assessor info on the county website

    Neighborhood: Northwest

    Nearby schools

    GreatSchools rating
    Schools provided by the listing agent
    • Elementary: Sylvestre Reyes
    • Middle: Alderete
    • High: Canutillo

    Source: GEPAR. This data may not be complete. We recommend contacting the local school district to confirm school assignments for this home.

    Sell for more on Zillow
    Get a Zillow Showcase℠ listing at no additional cost and you could sell for .
    $353,700
    2% more
    +$7,074
    With Zillow Showcase(estimated)
    $360,774