Skip main navigation
Off market
  • $439,400

    7345 Eaglegate St, Las Vegas, NV 89131

    3beds
    2,004sqft
    Single Family Residential
    Built in 1998
    4,356 Square Feet Lot
    $439,400 Zestimate®
    $219/sqft
    $2,147 Estimated rent

    Home value

    $439,400

    $417,000 - $461,000

    $2,147/mo

    Zestimate® history
    Loading
    Loading...

    Owner options

    List your home for rent

    $2,147/mo

    Rent Zestimate®

    Find your next renter with Zillow Rental Manager. Plus, with online applications, you can quickly screen prospective tenants – for free.

    Learn more

    $2,147/mo

    Rent Zestimate®

    Refinance and save

    $2,554/mo

    Est. payment

    Refinancing to a lower rate could help reduce your monthly payments and save thousands over the life of the loan.

    See today's rates

    $2,554/mo

    Est. payment

    Explore your selling options

    Work with a Zillow partner agent

    Leverage their expertise and Zillow's premium Showcase listings to get your home seen by more buyers.

    Get started

    List with your own agent

    Get your home in front of millions of buyers by listing it on Zillow.

    Learn how to do it

    Sell it yourself

    Take full control of how buyers see your home on Zillow by listing For Sale by Owner (FSBO).

    List your home

    What's special

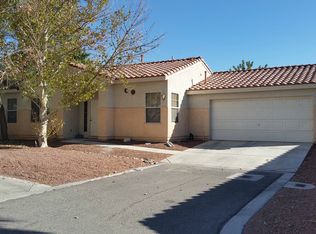
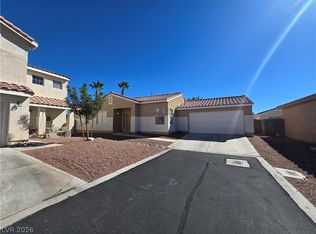
    Shows Like A Model! New Baseboards, Hardwood Flrs, Cloud Carpet w/Upgraded Padding, Doors, Front Door & Garage Entry Door! Gourmet Kitchen Remodel Enlarging by 60 sq ft w/New Custom Slo-Close Cabinets & Drawers! Fixtures, & Fixed Island w/power. New Exterior paint, Recessed Lighting Fixtures, & A/C Registers! 1/2 Bath Remodel w/ Fixtures, Toilet, Lighting, Vanity & sink! New Wrought Iron Staircase! Modular Outdoor Kitchen w/ Refrigerator! Fully Mature Peach, Plum, Nectarine, Apple, Meyer Lemons, Grapefruit, Pomegranate & Fig Trees, herb garden & tomatoes. Energy Saving Renewal By Anderson Windows! Culligan Soft Water System & Drinking Water System! Caséta by Lutron dimmable Light Switches thru-out compatible w/ALL smart home systems. Honeywell Lyric T5 WiFi Smart Thermostats. 2 Yr Old Water Heater! 4 Yr Old A/C Units w/12 Yr Warranty For Parts, Compressor & Heat Exchanger! Premium Sized Lot-about 10 ft Deeper than Standard & Same Upgrade As Corner Lot! Close to 2 Neighborhood Parks!

    This property is off market, which means it's not currently listed for sale or rent on Zillow. This may be different from what's available on other websites or public sources.
    Facts & features

    Interior

    Bedrooms & bathrooms
    • Bedrooms: 3
    • Bathrooms: 3
    • Full bathrooms: 2
    • 1/2 bathrooms: 1
    Heating
    • Forced air, Gas
    Cooling
    • Central
    Appliances
    • Included: Microwave
    • Laundry: Separate Laundry Room, 1st Floor
    Features
    • Flooring: Tile, Carpet, Hardwood
    • Windows: Low Emissivity Windows
    • Has fireplace: Yes
    • Fireplace features: Gas, Family Room, Living Room
    Interior area
    • Total interior livable area: 2,004 sqft

    Property

    Parking
    • Total spaces: 2
    • Parking features: Garage - Attached
    Features
    • Patio & porch: Patio
    • Exterior features: Stucco
    • Fencing: Back Yard, Block
    Lot
    • Size: 4,356 sqft
    • Features: Landscaped, Garden, Under 1/4 Acre, Front Lawn, Rear Lawn
    • Residential vegetation: Fruit Tree(s)
    Details
    • Parcel number: 12516814020
    • Zoning description: Single Family

    Construction

    Type & style
    • Home type: SingleFamily
    • Property subtype: Single Family Residential
    Materials
    • Frame
    • Roof: Tile
    Condition
    • Year built: 1998

    Utilities & green energy

    • Sewer: Public Sewer
    • Water: Public
    • Utilities for property: Underground Utilities

    Community & neighborhood

    Security
    • Security features: Security System Owned
    Location
    • Region: Las Vegas

    HOA & financial

    HOA
    • Has HOA: Yes
    • HOA fee: $18 monthly
    • Amenities included: Park, CC&RS
    • Services included: Management

    Other

    Other facts
    • Sewer: Public Sewer
    • WaterSource: Public
    • Flooring: Carpet, Tile, Hardwood
    • Roof: Tile
    • GarageYN: true
    • AttachedGarageYN: true
    • ZoningDescription: Single Family
    • HeatingYN: true
    • CoolingYN: true
    • Heating: Natural Gas, Central
    • PatioAndPorchFeatures: Patio
    • FireplaceFeatures: Gas, Family Room, Living Room
    • RoomsTotal: 8
    • FireplacesTotal: 2
    • CurrentFinancing: Conventional, FHA, VA, Cash
    • Utilities: Underground Utilities
    • BedroomsPossible: 3
    • DirectionFaces: East
    • SeniorCommunityYN: 0
    • ParkingFeatures: Attached, Garage Door Opener, Direct Access
    • CoveredSpaces: 2
    • PublicSurveySection: 16
    • Cooling: Central Air, Electric
    • Appliances: Microwave, Stove(G), Water Conditioner-Owned
    • AssociationFeeIncludes: Management
    • Fencing: Back Yard, Block
    • AssociationAmenities: Park, CC&RS
    • SecurityFeatures: Security System Owned
    • WindowFeatures: Low Emissivity Windows
    • LotFeatures: Landscaped, Garden, Under 1/4 Acre, Front Lawn, Rear Lawn
    • ExteriorFeatures: Private Yard, Back Yard Access
    • YearBuiltDetails: Resale
    • PublicSurveyTownship: 19
    • PublicSurveyRange: 60
    • LaundryFeatures: Separate Laundry Room, 1st Floor
    • ConstructionMaterials: Frame & Stucco
    • Vegetation: Fruit Tree(s)
    • AssociationPhone: 702-795-3344
    • AssociationName: Northern Lights
    • PropertySubType: Single Family Residential
    • MlsStatus: Active

    Price history

    DateEventPrice
    8/6/2020Sold$346,500-3.7%$173/sqft
    Source: LVR #2207505 Report a problem
    6/26/2020Listed for sale$359,987+38859.6%$180/sqft
    Source: Realty ONE Group, Inc #2207505 Report a problem
    12/13/2011Sold$924-99.3%
    Source: Public Record Report a problem
    11/26/1997Sold$127,000$63/sqft
    Source: Public Record Report a problem

    Public tax history

    YearProperty taxesTax assessment
    2026$1,958 +3%$96,016 -0.7%
    2025$1,901 +3%$96,697 +0.9%
    2024$1,846 +3%$95,824 +13.8%
    2023$1,793 -1.5%$84,188 +6.9%
    2022$1,820 +7.7%$78,779 +0.4%
    2021$1,689 +6.7%$78,434 +7.5%
    2020$1,583 +4.8%$72,985 +8.5%
    2019$1,510 +6.9%$67,250
    2018$1,413 $67,250 +2.8%
    2017$1,413 $65,389 +6.3%
    2016$1,413 +0.3%$61,496 +33%
    2015$1,409 +3%$46,221 +10.5%
    2014$1,368 $41,841
    2013-- $41,841 +6.4%
    2012-- $39,309 -18.3%
    2011-- $48,120 +1.9%
    2010-- $47,201 -23.8%
    2009-- $61,936
    2008-- $61,936 -41.9%
    2007-- $106,558 +4.5%
    2006-- $101,935 +17%
    2005-- $87,115 +58.3%
    2004-- $55,031 +7.3%
    2003-- $51,289 +8.2%
    2002-- $47,420 +4.1%
    2001-- $45,570

    Find assessor info on the county website

    Neighborhood: Centennial Hills

    Nearby schools

    GreatSchools rating
    Schools provided by the listing agent
    • Elementary: Rhodes Betsy
    • Middle: Cadwallader Ralph
    • High: Arbor View

    Source: The MLS. This data may not be complete. We recommend contacting the local school district to confirm school assignments for this home.

    Get a cash offer in 3 minutes
    Find out how much your home could sell for in as little as 3 minutes with a no-obligation cash offer.
    Estimated market value
    $439,400
    Get a cash offer in 3 minutes
    Find out how much your home could sell for in as little as 3 minutes with a no-obligation cash offer.
    Estimated market value
    $439,400