PRIVATE LANDLORD! Rare find end unit with finished walkout basement!
This bright, beautifully maintained corner townhome in Creekside Parkville is one of the best spots in the community flooded with natural light from multiple exposures and overlooking peaceful greenspace and Creekside Baseball Park and one of the only units with a finished basement!
If location matters, you're 5 minutes from Downtown Parkville, 15 minutes from KC Airport, 20 minutes from Downtown Kansas City, and just 9 minutes to Legends shopping.
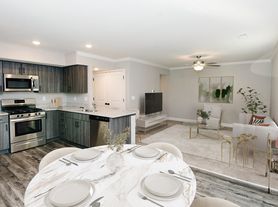
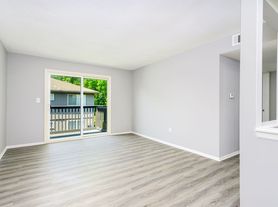
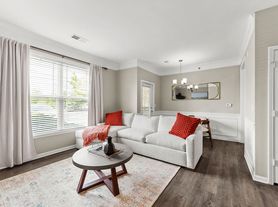
The open main level is made for real living kitchen, dining, and living room all flow together and open onto a walk-out deck perfect for morning coffee or evening unwinding. The kitchen earns its keep with quartz countertops, a gas range, large island, stainless appliances, and a walk-in pantry that actually fits your life. Downstairs, the finished lower-level family room walks out to a covered patio.
Upstairs you'll find three generously sized bedrooms, a convenient in-unit washer/dryer, and a gorgeous primary suite with a spa-like bath featuring tile finishes, double vanity, and a walk-in shower. Two full baths and two half baths round out the layout, plus a 2-car garage to top it off.
HOA covers the new community pool, exterior maintenance, mowing, and snow removal so your weekends stay yours.
Pet policy available upon inquiry.
Renter pays electric, gas, water/sewer, trash, and internet. No smoking. Pets considered. Price reflects 12-month lease payment. Lease length negotiable.
Townhouse for rent
Accepts Zillow applications
$2,500/moFees may apply
7345 Griffey St, Parkville, MO 64152
3beds
2,057sqft
Price may not include required fees and charges. Price shown reflects the lease term provided. Learn more|
Townhouse
Available Tue Sep 1 2026
Cats, dogs OK
Air conditioner, central air
In unit laundry
Attached garage parking
Central, forced air
What's special
Three generously sized bedroomsNew community poolFinished walkout basementWalk-in pantryLarge islandStainless appliancesGas range
- 22 days |
- -- |
- -- |
Zillow last checked:
Listing updated:
Travel times
Facts & features
Interior
Bedrooms & bathrooms
- Bedrooms: 3
- Bathrooms: 3
- Full bathrooms: 3
Heating
- Central, Forced Air
Cooling
- Air Conditioner, Central Air
Appliances
- Included: Dishwasher
- Laundry: In Unit
Interior area
- Total interior livable area: 2,057 sqft
Property
Parking
- Parking features: Attached, Garage
- Has attached garage: Yes
- Details: Contact manager
Features
- Patio & porch: Patio
- Pool features: Pool
Details
- Additional structures: Garage(s)
- Parcel number: 204018300001004001
Construction
Type & style
- Home type: Townhouse
- Property subtype: Townhouse
Building
Management
- Pets allowed: Yes
Community & HOA
HOA
- Amenities included: Pool
Location
- Region: Parkville
Financial & listing details
- Lease term: 1 Year
Price history
| Date | Event | Price |
|---|---|---|
| 7/26/2026 | Price change | $2,500-3.8%$1/sqft |
Source: Zillow Rentals Report a problem | ||
| 7/6/2026 | Listed for rent | $2,600+20.9%$1/sqft |
Source: Zillow Rentals Report a problem | ||
| 12/28/2023 | Listing removed | -- |
Source: Zillow Rentals Report a problem | ||
| 12/14/2023 | Price change | $2,150-6.5%$1/sqft |
Source: Zillow Rentals Report a problem | ||
| 11/15/2023 | Listed for rent | $2,300$1/sqft |
Source: Zillow Rentals Report a problem | ||
Neighborhood: 64152
Nearby schools
GreatSchools rating
- 7/10Union Chapel Elementary SchoolGrades: K-5Distance: 1.7 mi
- 8/10Lakeview Middle SchoolGrades: 6-8Distance: 5.9 mi
- 8/10Park Hill South High SchoolGrades: 9-12Distance: 8.2 mi