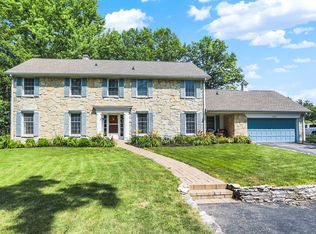
This beautiful and well-maintained home in desirable High Gate neighborhood has not been on the market since 1972! Owners have loved this property for 54 years and are sad to say goodbye. Spacious (3,854 SF) 4 bed, 2.5 bath home is perched on a beautiful half-acre lot with mature trees. From the welcoming foyer to the spacious rooms filled with natural light...every room will make you feel right at home. Colossal eat-in kitchen features tons of counter space and smart storage. Solid wood cabinetry, new refrigerator, SS appliances and prep bar...all open to the formal dining room and is the heart of the home! You will love the elegant living room with cozy gas fireplace, family room for TV, lounging, home office or additional dining and don't miss the heated sunroom overlooking the patio, lush landscape and pretty back yard. A private retreat, the primary suite (17'X12') has an alcove (11'X5') that could be used as a home office, a walk-in closet or a place to use your treadmill! 1,100 SF basement is dry and ready for your finishing ideas. Recent updates include professionally refinished hardwood floors, brand new (Sherwin Williams Emerald) interior paint through out, new windows (2016), roof (2021), 14' sewer line replacement (2024) and water heater (2025). HVAC mechanicals have been professionally maintained since installation and are operating well. Traditional American exterior has fantastic curb appeal. Property is on a quiet road yet close to almost unlimited shopping, restaurants, coffee shops, Binford Farmers Market, Nickel Plate walk/bike Trail and easy interstate access!!
Sold
$475,000
7345 Lesley Ave, Indianapolis, IN 46250
4beds
3,614sqft
Residential, Single Family Residence
Built in 1965
0.53 Acres Lot
$475,100 Zestimate®
$131/sqft
$2,904 Estimated rent
Home value
$475,100
$451,000 - $499,000
$2,904/mo
Zestimate® history
Owner options
List your home for rent
$2,904/mo
Rent Zestimate®
Find your next renter with Zillow Rental Manager. Plus, with online applications, you can quickly screen prospective tenants – for free.
$2,904/mo
Rent Zestimate®
Refinance and save
$2,986/mo
Est. payment
Refinancing to a lower rate could help reduce your monthly payments and save thousands over the life of the loan.
$2,986/mo
Est. payment
Explore your selling options
Work with a Zillow partner agent
Leverage their expertise and Zillow's premium Showcase listings to get your home seen by more buyers.
Get startedList with your own agent
Get your home in front of millions of buyers by listing it on Zillow.
Learn how to do itSell it yourself
Take full control of how buyers see your home on Zillow by listing For Sale by Owner (FSBO).
List your homeWhat's special
Formal dining roomWelcoming foyerColossal eat-in kitchenNew refrigeratorSs appliancesPrep barWalk-in closet
Zillow last checked:
Listing updated:
Listed by:
Jerri Concannon 317-550-8152,
Asset One Real Estate Company
Bought with:
Natalie Clayton
Maywright Property Co.
Source: MIBOR as distributed by MLS GRID,MLS#: 22106028
Facts & features
Interior
Bedrooms & bathrooms
- Bedrooms: 4
- Bathrooms: 3
- Full bathrooms: 2
- 1/2 bathrooms: 1
- Main level bathrooms: 1
Primary bedroom
- Level: Upper
- Area: 204 Square Feet
- Dimensions: 17X12
Bedroom 2
- Level: Upper
- Area: 140 Square Feet
- Dimensions: 14X10
Bedroom 3
- Level: Upper
- Area: 143 Square Feet
- Dimensions: 13X11
Bedroom 4
- Level: Upper
- Area: 132 Square Feet
- Dimensions: 12X11
Dining room
- Level: Main
- Area: 182 Square Feet
- Dimensions: 14X13
Family room
- Features: Brick
- Level: Main
- Area: 143 Square Feet
- Dimensions: 13X11
Foyer
- Features: Brick
- Level: Main
- Area: 104 Square Feet
- Dimensions: 13X8
Kitchen
- Level: Main
- Area: 273 Square Feet
- Dimensions: 21X13
Living room
- Level: Main
- Area: 368 Square Feet
- Dimensions: 23X16
Sun room
- Features: Other
- Level: Main
- Area: 240 Square Feet
- Dimensions: 16X15
Heating
- Forced Air, Natural Gas
Cooling
- Central Air
Appliances
- Included: Dishwasher, Gas Water Heater, Electric Oven, Range Hood, Refrigerator
- Laundry: Connections All, In Basement
Features
- Kitchen Island, Entrance Foyer, Hardwood Floors, Eat-in Kitchen, Pantry
- Flooring: Hardwood
- Basement: Unfinished
- Number of fireplaces: 1
- Fireplace features: Gas Log, Living Room
Interior area
- Total structure area: 3,614
- Total interior livable area: 3,614 sqft
- Finished area below ground: 0
Property
Parking
- Total spaces: 2
- Parking features: Attached
- Attached garage spaces: 2
Features
- Levels: Two
- Stories: 2
- Patio & porch: Glass Enclosed, Porch
Lot
- Size: 0.53 Acres
- Features: Not In Subdivision, Mature Trees
Details
- Parcel number: 490228112009000800
- Horse amenities: None
Construction
Type & style
- Home type: SingleFamily
- Architectural style: Traditional
- Property subtype: Residential, Single Family Residence
Materials
- Aluminum Siding, Brick
- Foundation: Block
Condition
- New construction: No
- Year built: 1965
Utilities & green energy
- Water: Public
Community & HOA
Community
- Security: Security System, Smoke Detector(s), Security System Owned
- Subdivision: High Gate
HOA
- Has HOA: No
Location
- Region: Indianapolis
Financial & listing details
- Price per square foot: $131/sqft
- Tax assessed value: $420,500
- Annual tax amount: $5,436
- Date on market: 6/4/2026
- Cumulative days on market: 4 days
Price history
| Date | Event | Price |
|---|---|---|
| 7/2/2026 | Sold | $475,000-2%$131/sqft |
Source:  MIBOR as distributed by MLS GRID #22106028 Report a problem MIBOR as distributed by MLS GRID #22106028 Report a problem | ||
| 6/8/2026 | Pending sale | $484,900$134/sqft |
Source: MIBOR as distributed by MLS GRID #22106028 Report a problem | ||
| 6/4/2026 | Listed for sale | $484,900$134/sqft |
Source: MIBOR as distributed by MLS GRID #22106028 Report a problem | ||
Public tax history
| Year | Property taxes | Tax assessment |
|---|---|---|
| 2025 | $5,052 +3.5% | $420,500 +12.4% |
| 2024 | $4,882 +7% | $374,200 |
| 2023 | $4,562 +23.1% | $374,200 +12% |
| 2022 | $3,707 +5.3% | $334,100 +20.1% |
| 2021 | $3,519 +19.8% | $278,100 -0.5% |
| 2020 | $2,938 +1.7% | $279,600 +11.8% |
| 2019 | $2,887 +6.2% | $250,000 -0.6% |
| 2018 | $2,720 -1.1% | $251,500 +5.9% |
| 2017 | $2,750 +5.7% | $237,400 -3.6% |
| 2016 | $2,601 +1.3% | $246,200 -1% |
| 2014 | $2,567 +17.4% | $248,800 +3.2% |
| 2013 | $2,187 | $241,100 +7.9% |
| 2012 | $2,187 | $223,400 +4.8% |
| 2011 | -- | $213,200 |
| 2010 | $1,927 +11% | $213,200 -2.6% |
| 2009 | $1,737 | $219,000 +4.1% |
| 2007 | -- | $210,400 -10.4% |
| 2006 | -- | $234,800 +39.2% |
| 2005 | -- | $168,700 |
| 2004 | -- | $168,700 |
| 2003 | -- | $168,700 +73.6% |
| 2002 | -- | $97,200 +200% |
| 2001 | -- | $32,400 |
| 2000 | -- | $32,400 |
Find assessor info on the county website
Neighborhood: Allisonville
Nearby homes
- $648,6004 bd4 ba4k sqft7333 Lesley Ave, Indianapolis, IN 46250Off Market
- $540,0006 bd5 ba4.4k sqft7357 Lesley Ave, Indianapolis, IN 46250Sold
- $341,3003 bd0 ba1.8k sqft7348 N Audubon Rd, Indianapolis, IN 46250Off Market
- $357,1004 bd2 ba2.4k sqft7358 N Audubon Rd, Indianapolis, IN 46250Off Market
- $355,4004 bd1 ba3.2k sqft7338 N Audubon Rd, Indianapolis, IN 46250Off Market
- $465,7004 bd1 ba3k sqft7323 Lesley Ave, Indianapolis, IN 46250Off Market
- $469,6005 bd2 ba2.7k sqft7405 Lesley Ave, Indianapolis, IN 46250Off Market
- $335,5003 bd3 ba1.7k sqft7404 N Audubon Rd, Indianapolis, IN 46250Off Market
Nearby schools
GreatSchools rating
- 6/10Allisonville Elementary SchoolGrades: K-5Distance: 1.1 mi
- 6/10Eastwood Middle SchoolGrades: 6-8Distance: 1.8 mi
- 7/10North Central High SchoolGrades: 9-12Distance: 3.4 mi
Get a cash offer in 3 minutes
Find out how much your home could sell for in as little as 3 minutes with a no-obligation cash offer.
Estimated market value
$475,100
Get a cash offer in 3 minutes
Find out how much your home could sell for in as little as 3 minutes with a no-obligation cash offer.
Estimated market value
$475,100
- Indiana
- Marion County
- Indianapolis
- 46250
- Allisonville
- 7345 Lesley Ave
Nearby cities
Nearby neighborhoods
Nearby zip codes
Other Indianapolis Topics
