This 3-bedroom, 1.5-bath all-brick rancher offers classic curb appeal, beautifully maintained hardwood floors, an all-season sunroom, and a full lower level with plenty of room to make the home your own. A covered front porch welcomes you inside, where a bright living room with bay window flows into the separate dining room. Hardwood flooring continues through the living room, dining room, hallway, and all three bedrooms, preserving the home’s original character in excellent condition. The kitchen features solid wood cabinetry and opens to an all-season sunroom with skylights, adding valuable living space and an easy connection to the fenced rear yard. The full lower level provides even more flexibility with a spacious recreation room featuring a wood-burning fireplace that conveys as-is, a half bath/flush, workshop with conveying bench and shelving, utility room with washer and utility tub, and access to the rear yard through the areaway. Outside, the fenced yard, large storage shed, driveway, and attached covered carport add practical space for parking, storage, and everyday use. Architectural roof installed 2010. Offering a solid, spacious layout with hardwood floors, multiple bonus spaces, and plenty of potential, this home is ready for some updates and TLC to bring out its next chapter.
For sale
$289,000
7345 Manchester Rd, Baltimore, MD 21222
3beds
1,832sqft
Single Family Residence
Built in 1966
6,175 Square Feet Lot
$288,800 Zestimate®
$158/sqft
$-- HOA
What's special
Wood-burning fireplaceFenced yardClassic curb appealBeautifully maintained hardwood floorsLarge storage shedAll-season sunroomSeparate dining room
- 8 hours
- 76
- 7
Zillow last checked:
Listing updated:
Listed by:
Lee Tessier 410-638-9555,
EXP Realty, LLC 8888607369,
Listing Team: Lee Tessier Team, Co-Listing Team: Lee Tessier Team,Co-Listing Agent: Lisa Vonakis 410-733-8465,
EXP Realty, LLC
Source: Bright MLS,MLS#: MDBC2175874
Facts & features
Interior
Bedrooms & bathrooms
- Bedrooms: 3
- Bathrooms: 2
- Full bathrooms: 1
- 1/2 bathrooms: 1
- Main level bathrooms: 2
- Main level bedrooms: 3
Basement
- Area: 1232
Heating
- Forced Air, Natural Gas
Cooling
- Central Air, Ceiling Fan(s), Electric
Appliances
- Included: Washer, Exhaust Fan, Water Heater, Refrigerator, Oven/Range - Gas, Gas Water Heater
Features
- Entry Level Bedroom, Bathroom - Tub Shower, Formal/Separate Dining Room, Dining Area, Ceiling Fan(s)
- Flooring: Hardwood, Vinyl, Tile/Brick, Concrete, Wood
- Windows: Bay/Bow, Skylight(s), Window Treatments
- Basement: Full,Partially Finished
- Number of fireplaces: 1
- Fireplace features: Wood Burning, Equipment
Interior area
- Total structure area: 2,464
- Total interior livable area: 1,832 sqft
- Finished area above ground: 1,232
- Finished area below ground: 600
Property
Parking
- Total spaces: 2
- Parking features: Attached Carport, Driveway
- Carport spaces: 1
- Uncovered spaces: 1
Accessibility
- Accessibility features: None
Features
- Levels: Two
- Stories: 2
- Patio & porch: Porch
- Pool features: None
- Fencing: Back Yard,Other
Lot
- Size: 6,175 Square Feet
Details
- Additional structures: Above Grade, Below Grade
- Parcel number: 04121211056530
- Zoning: RESIDENTIAL
- Special conditions: Standard
Construction
Type & style
- Home type: SingleFamily
- Architectural style: Ranch/Rambler
- Property subtype: Single Family Residence
Materials
- Brick
- Foundation: Block
Condition
- Good
- New construction: No
- Year built: 1966
Utilities & green energy
- Sewer: Public Sewer
- Water: Public
Community & HOA
Community
- Security: Electric Alarm, Non-Monitored
- Subdivision: None Available
HOA
- Has HOA: No
Location
- Region: Baltimore
Financial & listing details
- Price per square foot: $158/sqft
- Tax assessed value: $301,100
- Annual tax amount: $3,649
- Date on market: 9/16/2026
- Listing agreement: Exclusive Right To Sell
- Listing terms: Cash,Conventional,FHA,VA Loan
- Ownership: Fee Simple
Estimated market value
$288,800
$274,000 - $303,000
$2,579/mo
Price history
| Date | Event | Price |
|---|---|---|
| 9/16/2026 | Listed for sale | $289,000$158/sqft |
Source:  Bright MLS #MDBC2175874 Report a problem Bright MLS #MDBC2175874 Report a problem | ||
Public tax history
| Year | Property taxes | Tax assessment |
|---|---|---|
| 2025 | $1,838 -42.1% | $281,433 +7.5% |
| 2024 | $3,173 +8.1% | $261,767 +8.1% |
| 2023 | $2,934 +3.9% | $242,100 |
| 2022 | $2,824 +4.1% | $242,100 +8.1% |
| 2021 | $2,714 +4.2% | $223,900 +4.2% |
| 2020 | $2,603 +0.8% | $214,800 |
| 2019 | $2,582 +0.9% | $214,800 +1.7% |
| 2018 | $2,560 +0.9% | $211,200 +0.9% |
| 2017 | $2,538 +2.4% | $209,400 +0.9% |
| 2016 | $2,480 | $207,467 +0.9% |
| 2015 | $2,480 | $205,533 +0.9% |
| 2014 | $2,480 | $203,600 |
| 2013 | -- | $203,600 |
| 2012 | -- | $203,600 -18.7% |
| 2011 | -- | $250,400 +5.9% |
| 2010 | -- | $236,442 +6.3% |
| 2009 | -- | $222,476 +6.7% |
| 2008 | -- | $208,510 +10.2% |
| 2007 | -- | $189,242 +11.3% |
| 2006 | -- | $169,976 +12.8% |
| 2005 | -- | $150,710 +5% |
| 2004 | -- | $143,506 +5.3% |
| 2003 | -- | $136,303 +5.6% |
| 2002 | -- | $129,100 +3.6% |
| 2001 | -- | $124,610 |
Find assessor info on the county website
Monthly payment
Est. payment
Payment breakdown
Explore the cost of this home by adjusting the details. Changes won't be saved.Climate risks
Neighborhood: 21222
Nearby schools
Schools provided by the listing agent
- District: Baltimore County Public Schools
Source: Bright MLS. This data may not be complete. We recommend contacting the local school district to confirm school assignments for this home.
Similar homes
- $325,0004 bd2 ba1.7k sqft1742 Leslie Rd, Dundalk, MD 21222For Sale

 MLS ID #MDBC2176106, Vincent Ekuban, EXIT Realty Enterprises. Bright MLS
 - $259,9004 bd2 ba1.2k sqft7442 Edsworth Rd, Dundalk, MD 21222For Sale
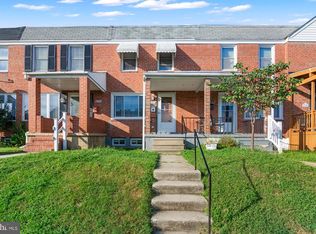 MLS ID #MDBC2175796, Selim Demirkan, Maryland Realty Company. Bright MLS
 - $315,0004 bd2 ba2k sqft228 Oakwood Rd, Baltimore, MD 21222For Sale
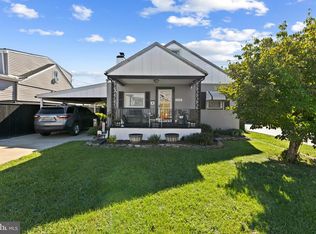 MLS ID #MDBC2174372, Tom Harrison, Corner House Realty. Bright MLS
 - $--4 bd1 ba1.3k sqft6803 Bessemer Ave, Baltimore, MD 21222Auction
 Xome
Xome - $259,9002 bd1 ba960 sqft530 Southern Ave, Baltimore, MD 21224For SaleMLS ID #MDBC2175448, Miguel Duran Sanchez, Keller Williams Gateway LLC. Bright MLS
- $350,0003 bd3 ba1.9k sqft508 46th St, Baltimore, MD 21224For SaleMLS ID #MDBC2175690, Heather Crawford, Redfin Corp. Bright MLS
- $335,0004 bd2 ba1.6k sqft62 Yorkway, Baltimore, MD 21222For SaleMLS ID #MDBC2175562, Travis Lauchman, Cummings & Co. Realtors. Bright MLS
- $270,0003 bd1 ba1.3k sqft1506 Delvale Ave, Baltimore, MD 21222For SaleMLS ID #MDBC2171218, Dennis Bentley, Hyatt & Company Real Estate, LLC. Bright MLS
- $275,0003 bd1 ba1.7k sqft710 50th St, Baltimore, MD 21224For SaleMLS ID #MDBC2172292, William Cheney, Long & Foster Real Estate, Inc.. Bright MLS
- $299,9004 bd1 ba1.1k sqft6820 Bessemer Ave, Baltimore, MD 21222For SaleMLS ID #MDBC2170724, Bob Chew, Samson Properties. Bright MLS
- $260,0002 bd2 ba1.1k sqft1841-1843 East Ave, Dundalk, MD 21222For SaleMLS ID #MDBC2173398, Braden Maley, Cummings & Co. Realtors. Bright MLS
- $224,0003 bd2 ba1.2k sqft7823 Kavanagh Rd, Baltimore, MD 21222For SaleMLS ID #MDBC2175394, Leah Knoerlein, Samson Properties. Bright MLS
- $329,9003 bd2 ba2.2k sqft1900 Monumental Rd, Baltimore, MD 21222For SaleMLS ID #MDBC2172044, Amanda Shipley, Cummings & Co. Realtors. Bright MLS
- $324,9003 bd1 ba1.3k sqft1853 Marshall Rd, Baltimore, MD 21222For SaleMLS ID #MDBC2172484, Ms. Jennifer R Cabeza, Realty Plus Associates. Bright MLS
- $339,9004 bd3 ba2k sqft1747 Brookview Rd, Baltimore, MD 21222For SaleMLS ID #MDBC2169806, Jim Bim, Winning Edge. Bright MLS
- $249,9993 bd2 ba1.3k sqft1346 Willow Rd, Baltimore, MD 21222For SaleMLS ID #MDBC2133338, Carolina Medrano, Fairfax Realty Premier. Bright MLS
- $299,9995 bd1 ba1.3k sqft2602 Page Dr, Baltimore, MD 21222For SaleMLS ID #MDBC2159792, Lynn Kedzierski, RE/MAX Concierge Realty. Bright MLS
