Acreage and Privacy! Single floor rancher on 1.73 acres. It features 3 bedrooms and 1 1/2 baths. The large living room offers space for relaxation with natural lighting. The adjoining room can be used as the semi formal dining room. Enter the enclosed front porch and enjoy your morning coffee or late evening sunset views. The eat in kitchen is ideal for easy, slow mornings. View the morning sunrise from the backyard. The white vinyl fenced rear yard is perfect for your fur babies! The large parking pad and extended driveway are ideal for extra parking, offering enough space for campers, company vehicles or trailers. The Morton Pole Building offers space for yard equipment, off road vehicles, car collections, campers, workshop and more. The detached 2 car garage offers additional space and is located just off the rear fenced yard. The yard offers mature tress, crepe myrtles, bedding plants and pasture. There is a small natural fed pond near the rear of the property. Nearby amenities include the downtown Milford business district, Bay Health Hospital, micro- breweries, pizzerias, antique stores, shopping, restaurants, sporting venues, and the DE Turf Sports Complex. The beaches of The Prime Hook, The Broadkill, Lewes and Rehoboth Beach are located nearby. Schedule your private showing now for this very unique and private property!
Under contract
$325,000
7345 N Union Church Rd, Milford, DE 19963
3beds
1,350sqft
Single Family Residence
Built in 1944
1.73 Acres Lot
$326,300 Zestimate®
$241/sqft
$-- HOA
What's special
Single floor rancher
- 41 days
- 97
- 0
Likely to sell faster than
Zillow last checked:
Listing updated:
Listed by:
Lee Ann Wilkinson 302-645-6664,
Berkshire Hathaway HomeServices PenFed Realty 3026456661,
Listing Team: The Lee Ann Wilkinson Group
Source: Bright MLS,MLS#: DESU2118002
Facts & features
Interior
Bedrooms & bathrooms
- Bedrooms: 3
- Bathrooms: 2
- Full bathrooms: 1
- 1/2 bathrooms: 1
- Main level bathrooms: 2
- Main level bedrooms: 3
Basement
- Area: 0
Heating
- Baseboard, Oil
Cooling
- Central Air, Electric
Appliances
- Included: Dryer, Oven/Range - Electric, Water Heater, Washer, Refrigerator, Microwave
- Laundry: Main Level
Features
- Breakfast Area, Ceiling Fan(s), Entry Level Bedroom, Eat-in Kitchen, Bathroom - Tub Shower, Combination Dining/Living, Open Floorplan, Floor Plan - Traditional, Kitchen - Country, Dry Wall, Paneled Walls
- Flooring: Carpet, Vinyl, Hardwood
- Windows: Insulated Windows
- Basement: Exterior Entry,Partial,Sump Pump,Side Entrance
- Has fireplace: No
Interior area
- Total structure area: 1,350
- Total interior livable area: 1,350 sqft
- Finished area above ground: 1,350
- Finished area below ground: 0
Property
Parking
- Total spaces: 14
- Parking features: Garage Faces Front, Garage Door Opener, Asphalt, Driveway, Detached, Off Street
- Garage spaces: 4
- Uncovered spaces: 10
Accessibility
- Accessibility features: Accessible Entrance, Accessible Approach with Ramp
Features
- Levels: One
- Stories: 1
- Patio & porch: Porch, Enclosed
- Exterior features: Lighting
- Pool features: None
- Fencing: Vinyl,Privacy,Partial,Back Yard
- Has view: Yes
- View description: Garden, Pasture, Trees/Woods
Lot
- Size: 1.73 Acres
- Features: Adjoins - Open Space, Backs to Trees, Cleared, Front Yard, Landscaped, Level, Wooded, Pond, Private, Rear Yard, Rural
Details
- Additional structures: Above Grade, Below Grade, Outbuilding
- Parcel number: 13003.00226.00
- Zoning: GR
- Special conditions: Standard
- Horses can be raised: Yes
- Horse amenities: Horses Allowed
Construction
Type & style
- Home type: SingleFamily
- Architectural style: Ranch/Rambler
- Property subtype: Single Family Residence
Materials
- Frame, Aluminum Siding, Block, Vinyl Siding
- Foundation: Block
- Roof: Shingle
Condition
- Good
- New construction: No
- Year built: 1944
Utilities & green energy
- Electric: 200+ Amp Service
- Sewer: Gravity Sept Fld
- Water: Well
- Utilities for property: Cable Connected, Phone, Cable
Community & HOA
Community
- Security: Smoke Detector(s)
- Subdivision: None Available
HOA
- Has HOA: No
Location
- Region: Milford
Financial & listing details
- Price per square foot: $241/sqft
- Tax assessed value: $344,000
- Annual tax amount: $1,052
- Date on market: 8/15/2026
- Listing agreement: Exclusive Right To Sell
- Listing terms: Cash,Conventional,USDA Loan,VA Loan,FHA
- Ownership: Fee Simple
Estimated market value
$326,300
$310,000 - $343,000
$2,209/mo
Price history
| Date | Event | Price |
|---|---|---|
| 8/19/2026 | Contingent | $325,000$241/sqft |
Source:  Bright MLS #DESU2118002 Report a problem Bright MLS #DESU2118002 Report a problem | ||
| 8/15/2026 | Listed for sale | $325,000+124.1%$241/sqft |
Source: Bright MLS #DESU2118002 Report a problem | ||
| 9/12/2013 | Sold | $145,000-9.3%$107/sqft |
Source: Public Record Report a problem | ||
| 11/7/2012 | Price change | $159,900-3.1%$118/sqft |
Source: ERA Harrington Realty, Inc. #6090363 Report a problem | ||
| 8/1/2012 | Listed for sale | $165,000$122/sqft |
Source: Harrington ERA Realty #597532 Report a problem | ||
Public tax history
| Year | Property taxes | Tax assessment |
|---|---|---|
| 2025 | $1,055 +60.1% | $172,000 +1298.4% |
| 2024 | $659 -3.7% | $12,300 |
| 2023 | $684 +1.5% | $12,300 |
| 2022 | $674 -1.1% | $12,300 |
| 2021 | $681 -0.3% | $12,300 |
| 2020 | $684 | $12,300 |
| 2019 | $684 -0.8% | $12,300 |
| 2018 | $689 -0.5% | $12,300 |
| 2017 | $692 -8.8% | $12,300 |
| 2016 | $759 +42.2% | $12,300 |
| 2015 | $534 +3.5% | $12,300 |
| 2014 | $516 +67.9% | $12,300 |
| 2013 | $307 +3.1% | $12,300 |
| 2012 | $298 -6.2% | $12,300 |
| 2011 | $318 | $12,300 |
| 2010 | $318 +3.7% | $12,300 |
| 2009 | $307 | $12,300 |
| 2008 | -- | -- |
| 2007 | -- | -- |
| 2006 | -- | -- |
| 2005 | -- | -- |
| 2004 | -- | -- |
| 2003 | -- | -- |
| 2002 | -- | -- |
| 2001 | -- | -- |
Find assessor info on the county website
Monthly payment
Est. payment
Payment breakdown
Explore the cost of this home by adjusting the details. Changes won't be saved.Climate risks
Neighborhood: 19963
Nearby schools
Schools provided by the listing agent
- District: Milford
Source: Bright MLS. This data may not be complete. We recommend contacting the local school district to confirm school assignments for this home.
- $322,6003 bd2 ba1.4k sqft7374 N Union Church Rd, Milford, DE 19963Off Market
- $308,9003 bd-- ba1.3k sqft7346 N Union Church Rd, Milford, DE 19963Off Market
- $95,800-- bd-- ba-- sqft7346 N Union Church Rd, Milford, DE 19963Off Market
- $113,7003 bd-- ba714 sqft7336 N Union Church Rd, Milford, DE 19963Off Market
Similar homes
- $312,0003 bd1 ba1k sqftNone Available, Milford, DE 19963For Sale
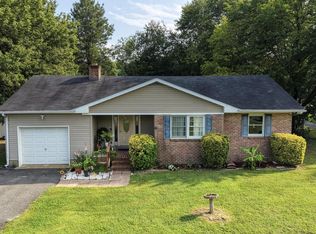
 MLS ID #DESU2116620, Margo Sarbanes, Berkshire Hathaway HomeServices PenFed Realty - OP. Bright MLS
 - $415,0003 bd2 ba1.4k sqftNone Available, Milford, DE 19963For Sale
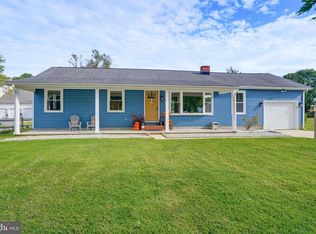 MLS ID #DESU2116650, Kelly Turner, Keller Williams Realty. Bright MLS
 - $369,0003 bd2 ba1.6k sqftNone Available, Milford, DE 19963For Sale
 MLS ID #DESU2119658, Karla Montes, Myers Realty. Bright MLS
 - $340,0003 bd2 ba1.3k sqftNone Available, Milford, DE 19963For Sale
 MLS ID #DESU2117362, Kat Geralis, EXP Realty, LLC. Bright MLS
 - $304,9004 bd2 ba1.6k sqftNone Available, Milford, DE 19963For SaleMLS ID #DEKT2049118, Toya Borjigin, Tesla Realty Group, LLC. Bright MLS
- $299,0003 bd1 ba1.3k sqftNone Available, Milford, DE 19963For SaleMLS ID #DESU2117884, Stephanie Price, First Coast Realty LLC. Bright MLS
- $379,5004 bd2 ba2k sqftNone Available, Milford, DE 19963For SaleMLS ID #DESU2119910, JOE WELLS, RE/MAX Horizons. Bright MLS
- $305,0003 bd1 ba1k sqftNone, Milford, DE 19963For SaleMLS ID #DEKT2046614, Krystal Casey, Keller Williams Realty. Bright MLS
- $299,0003 bd2 ba1.7k sqftNone Available, Milford, DE 19963For SaleMLS ID #DESU2114660, Christina Lazopoulos, Monument Sotheby's International Realty. Bright MLS
- $305,0003 bd2 ba1.4k sqftNone Available, Harrington, DE 19952For SaleMLS ID #DEKT2050616, Debbi Cadwallader, RE/MAX Horizons. Bright MLS
- $425,0003 bd2 ba1.5k sqftNone Available, Milford, DE 19963For SaleMLS ID #DESU2117966, Melody Mackert, Keller Williams Realty Central-Delaware. Bright MLS
- $225,0002 bd1 ba1k sqftNone Available, Milford, DE 19963For SaleMLS ID #DESU2118926, Rich Meadows, Compass. Bright MLS
- $309,0003 bd1 ba1k sqftNone Available, Greenwood, DE 19950For SaleMLS ID #DESU2120254, Russell Griffin, Keller Williams Realty. Bright MLS
- $300,0004 bd1 ba1.3k sqftNone Available, Lincoln, DE 19960For SaleMLS ID #DESU2115352, Austin Gardner-Bowler, Myers Realty. Bright MLS
- $274,9003 bd2 ba1.6k sqftNone Available, Georgetown, DE 19947For SaleMLS ID #DESU2116056, Graham Salvo, EXP Realty, LLC. Bright MLS
- $369,9003 bd2 ba1.3k sqftNone Available, Greenwood, DE 19950For SaleMLS ID #DESU2114364, Russell Griffin, Keller Williams Realty. Bright MLS
- $217,5003 bd1 ba960 sqft431 N Church Ave, Milford, DE 19963For SaleMLS ID #DEKT2048410, Barb Miller, Myers Realty. Bright MLS
- $324,9993 bd2 ba1k sqftNone Available, Harrington, DE 19950For SaleMLS ID #DEKT2049978, KIM CAPANO, Dave McCarthy & Associates, Inc.. Bright MLS
- $335,9003 bd1 ba1.5k sqftRanch 239, Felton, DE 19943For SaleMLS ID #DEKT2050072, Monica Hill, RE/MAX Associates-Wilmington. Bright MLS
- $295,0003 bd2 ba1.7k sqftNone Available, Bridgeville, DE 19933For SaleMLS ID #DESU2119480, Kat Geralis, EXP Realty, LLC. Bright MLS
