Step into this beautiful coastal designed home nestled on a private cul-de-sac lot in Mallory Creek. This gem of a home with many upgrades and thoughtfully designed touches offers 3-bedrooms, 3-bathrooms, den/office, and a bonus room. The heart of the home is the gourmet kitchen, boasting a counter-height island, grey shaker style cabinetry, quartz countertops, tiled backsplash, natural gas cooktop, and large walk-in pantry. The open-concept layout seamlessly connects the kitchen, dining, and living room, creating a warm and inviting space for gatherings. The focal point of the living room is the fireplace with a shiplap accent wall and slate tile surround. The main living areas are enhanced with wood-look LVP flooring. The sunny den/office, with French door entry, overlooks the serene yard. The front bedroom offers an abundance of natural lighting, a ceiling fan, and a double door closet. Upstairs, a private bedroom with walk-in closet, full bathroom, and large bonus room offer the ideal retreat for guests, in-laws, or a as a teen suite. In the large primary suite, you will find lots of windows, a walk-in closet, and a quiet sitting area. Ensuite bathroom includes a dual vanity, zero entry tiled shower, and a linen closet. The laundry room is complete with white shaker style cabinets, folding counter with a utility sink, and a linen closet. Enjoying outdoors is a breeze on the rocking chair covered front porch, or by taking advantage of the patio with trellis overlooking natural wooded views, providing a private outdoor oasis for relaxation and entertainment. This home is truly one of a kind—don't miss your chance to make it yours! Mallory Creek features a playground and two community pools. Close to downtown Wilmington, and only 30 minutes to Southport, Caswell, and Oak Island Beaches.
Sold for $558,000
Street View
$558,000
7345 Oakland Country Court, Winnabow, NC 28479
3beds
2,853sqft
Single Family Residence
Built in 2022
0.34 Acres Lot
$551,600 Zestimate®
$196/sqft
$2,830 Estimated rent
Home value
$551,600
$502,000 - $607,000
$2,830/mo
Zestimate® history
Owner options
List your home for rent
$2,830/mo
Rent Zestimate®
Find your next renter with Zillow Rental Manager. Plus, with online applications, you can quickly screen prospective tenants – for free.
$2,830/mo
Rent Zestimate®
Refinance and save
$3,314/mo
Est. payment
Refinancing to a lower rate could help reduce your monthly payments and save thousands over the life of the loan.
$3,314/mo
Est. payment
Explore your selling options
Work with a Zillow partner agent
Leverage their expertise and Zillow's premium Showcase listings to get your home seen by more buyers.
Get startedList with your own agent
Get your home in front of millions of buyers by listing it on Zillow.
Learn how to do itSell it yourself
Take full control of how buyers see your home on Zillow by listing For Sale by Owner (FSBO).
List your homeWhat's special
Gourmet kitchenCounter-height islandNatural wooded viewsPatio with trellisLaundry roomPrivate cul-de-sac lotNatural gas cooktop
Zillow last checked:
Listing updated:
Listed by:
James M Diaz 910-524-2562,
Coldwell Banker Sea Coast Advantage-Leland
Bought with:
Zack Bryant, 340946
Landmark Sotheby's International Realty
Source: Hive MLS,MLS#: 100506992 Originating MLS: Cape Fear Realtors MLS, Inc.
Originating MLS: Cape Fear Realtors MLS, Inc.Facts & features
Interior
Bedrooms & bathrooms
- Bedrooms: 3
- Bathrooms: 3
- Full bathrooms: 3
Rooms
- Room types: Living Room, Kitchen, Dining Room, Master Bedroom, Bedroom 2, Office, Bedroom 3, Bonus Room
Primary bedroom
- Level: First
- Dimensions: 14 x 13
Bedroom 2
- Level: First
- Dimensions: 11 x 12
Bedroom 3
- Level: Second
- Dimensions: 13 x 13
Bonus room
- Level: Second
- Dimensions: 21 x 20
Dining room
- Level: First
- Dimensions: 13 x 11
Kitchen
- Level: First
- Dimensions: 9 x 16
Living room
- Level: First
- Dimensions: 20 x 18
Office
- Level: First
- Dimensions: 13 x 9
Heating
- Forced Air, Heat Pump, Electric
Cooling
- Central Air
Appliances
- Included: Electric Oven, Built-In Microwave, Refrigerator, Dishwasher
- Laundry: Dryer Hookup, Washer Hookup
Features
- Master Downstairs, Walk-in Closet(s), High Ceilings, Entrance Foyer, Kitchen Island, Ceiling Fan(s), Walk-in Shower, Blinds/Shades, Gas Log, Walk-In Closet(s)
- Flooring: Carpet, LVT/LVP, Tile
- Doors: Thermal Doors
- Basement: None
- Attic: Access Only
- Has fireplace: Yes
- Fireplace features: Gas Log
Interior area
- Total structure area: 2,853
- Total interior livable area: 2,853 sqft
Property
Parking
- Total spaces: 2
- Parking features: Concrete
- Uncovered spaces: 2
Features
- Levels: Two
- Stories: 2
- Patio & porch: Patio
- Exterior features: Thermal Doors
- Pool features: None
- Fencing: None
Lot
- Size: 0.34 Acres
- Dimensions: 44 x 158 x 176 x 144
- Features: Cul-De-Sac
Details
- Parcel number: 058ea013
- Zoning: LE-PUD
- Special conditions: Standard
Construction
Type & style
- Home type: SingleFamily
- Property subtype: Single Family Residence
Materials
- Fiber Cement
- Foundation: Slab
- Roof: Shingle
Condition
- New construction: No
- Year built: 2022
Utilities & green energy
- Sewer: Public Sewer
- Water: Public
- Utilities for property: Natural Gas Connected, Water Available
Community & HOA
Community
- Subdivision: The Courtyards at Mallory Retreat
HOA
- Has HOA: Yes
- Amenities included: Pool, Maintenance Common Areas, Playground
- HOA fee: $828 monthly
- HOA name: CAMS
- HOA phone: 910-256-2021
Location
- Region: Winnabow
Financial & listing details
- Price per square foot: $196/sqft
- Tax assessed value: $464,570
- Annual tax amount: $3,243
- Date on market: 10/10/2025
- Cumulative days on market: 7 days
- Listing agreement: Exclusive Right To Sell
- Listing terms: Cash,Conventional
- Road surface type: Paved
Price history
| Date | Event | Price |
|---|---|---|
| 6/26/2025 | Sold | $558,000-1.2%$196/sqft |
Source:  Hive MLS #100506992 Report a problem Hive MLS #100506992 Report a problem | ||
| 5/22/2025 | Contingent | $565,000$198/sqft |
Source: Hive MLS #100506992 Report a problem | ||
| 5/16/2025 | Listed for sale | $565,000+23.9%$198/sqft |
Source: Hive MLS #100506992 Report a problem | ||
| 8/16/2022 | Sold | $456,185$160/sqft |
Source: Hive MLS #100291846 Report a problem | ||
| 9/23/2021 | Pending sale | $456,185$160/sqft |
Source: Hive MLS #100291846 Report a problem | ||
Public tax history
| Year | Property taxes | Tax assessment |
|---|---|---|
| 2025 | $3,243 | $464,570 |
| 2024 | $3,243 +6.1% | $464,570 |
| 2023 | $3,057 +475.8% | $464,570 +563.7% |
| 2022 | $531 | $70,000 |
| 2021 | $531 +5.6% | $70,000 |
| 2020 | $503 | $70,000 |
Find assessor info on the county website
Neighborhood: 28479
Nearby homes
- $577,8004 bd3 ba3k sqft1060 Salter Path, Winnabow, NC 28479Off Market
- $572,0004 bd3 ba2.8k sqft7349 Oakland Country Ct, Winnabow, NC 28479Sold

- $502,1004 bd3 ba2.6k sqft1064 Salter Path, Winnabow, NC 28479Off Market
- $370,0003 bd2 ba1.5k sqft6524 Pinnacle Point, Winnabow, NC 28479Sold
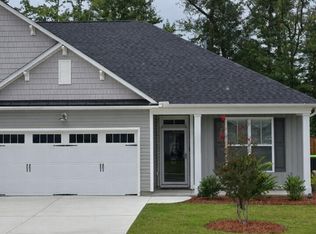
- $372,9403 bd2 ba1.5k sqft6548 Pinnacle Spgs, Winnabow, NC 28479Sold
- $455,2002 bd3 ba2.2k sqft1068 Salter Path, Winnabow, NC 28479Off Market
- $492,0003 bd2 ba2.1k sqft7342 Oakland Country Ct, Winnabow, NC 28479Sold
- $384,6503 bd2 ba1.5k sqft6544 Pinnacle Point, Winnabow, NC 28479Sold
Nearby schools
GreatSchools rating
- 4/10Town Creek MiddleGrades: 5-8Distance: 5.1 mi
- 4/10North Brunswick HighGrades: 9-12Distance: 3.8 mi
- 8/10Town Creek ElementaryGrades: K-4Distance: 5.2 mi
Schools provided by the listing agent
- Elementary: Town Creek
- Middle: Town Creek
- High: North Brunswick
Source: Hive MLS. This data may not be complete. We recommend contacting the local school district to confirm school assignments for this home.
Get a cash offer in 3 minutes
Find out how much your home could sell for in as little as 3 minutes with a no-obligation cash offer.
Estimated market value
$551,600
Get a cash offer in 3 minutes
Find out how much your home could sell for in as little as 3 minutes with a no-obligation cash offer.
Estimated market value
$551,600
- North Carolina
- Brunswick County
- Leland
- 28479
- 7345 Oakland Country Court
Nearby cities
Nearby zip codes
Other Leland Topics
