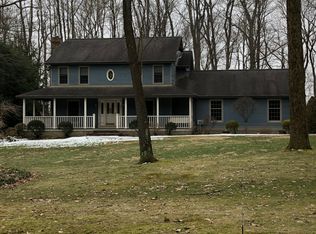
Searching for a home in South Range Local School District? -Here is your chance! First time offered, 4 Bedroom 2.5 bath Colonial situated on nearly 2 acres in Green Twp. Southern Mahoning County, Ohio. This neatly landscaped home offers 4 bedrooms and 2 full baths on the second floor, including a large master bedroom with en-suite bath, dual closets & built in bookcases, wide hallway, and 3 additional bedrooms serviced by a second bathroom (updated with granite counters & custom tile shower. 1st floor features a front foyer, formal living room,crown moulding, formal dining room, large open updated kitchen with center island, dining area, double pantry closet,cozy family room with fireplace, 1st floor laundry room, & 1st floor guest bathroom. Full basement partially finished with family room & office, 3 seasons room has sliding glass doors & screens all around with a peaceful view of back yard. A back deck w/remote control retractable Sunsetter awning for instant shade with a touch of a button on those hot summer days. You'll love how the home is nestled on a wooded lot on a side country road. Enjoy sitting on the Front Porch, back deck, & evenings gathered around the backyard fire pits. Plenty of space for your vehicles in the 2 car attached heated garage + 2 outbuildings. 24x24 heated workshop building & a 28x50 pole building w/concrete floors. Space to house your hobbyshop, workshop, recreational vehicles & car enthusiasts will no doubt be delighted with the extra storage space! Conveniently located in the rural community of Greenford (Salem mailing address) host to a variety of local farm markets & greenhouses for fresh seasonal produce, flowers & local festivals! Minutes from Salem dining, shopping & hospital, 10 minutes from nearby quaint Columbiana,Canfield,Canfield Fair & Greenway Bike Trail. 5 Minutes from SR 11. Schedule your private showing today!
Closed
$402,341
7345 Roller Rd, Salem, OH 44460
4beds
2,768sqft
Single Family Residence
Built in 1982
1.84 Acres Lot
$438,000 Zestimate®
$145/sqft
$2,380 Estimated rent
Home value
$438,000
$377,000 - $512,000
$2,380/mo
Zestimate® history
Owner options
List your home for rent
$2,380/mo
Rent Zestimate®
Find your next renter with Zillow Rental Manager. Plus, with online applications, you can quickly screen prospective tenants – for free.
$2,380/mo
Rent Zestimate®
Refinance and save
$2,866/mo
Est. payment
Refinancing to a lower rate could help reduce your monthly payments and save thousands over the life of the loan.
$2,866/mo
Est. payment
Explore your selling options
Work with a Zillow partner agent
Leverage their expertise and Zillow's premium Showcase listings to get your home seen by more buyers.
Get startedList with your own agent
Get your home in front of millions of buyers by listing it on Zillow.
Learn how to do itSell it yourself
Take full control of how buyers see your home on Zillow by listing For Sale by Owner (FSBO).
List your homeWhat's special
Back deckFront porchFormal dining roomBuilt in bookcasesNicely landscaped homeBackyard fire pits
Zillow last checked:
Listing updated:
Listed by:
Marcia M Hazel 330-427-2899 MMHREALTY@aol.com,
Marcia M. Hazel Realty
Bought with:
Marcia M Hazel, 377356
Marcia M. Hazel Realty
Source: MLS Now,MLS#: 5139265 Originating MLS: Youngstown Columbiana Association of REALTORS
Originating MLS: Youngstown Columbiana Association of REALTORSFacts & features
Interior
Bedrooms & bathrooms
- Bedrooms: 4
- Bathrooms: 3
- Full bathrooms: 2
- 1/2 bathrooms: 1
- Main level bathrooms: 1
Primary bedroom
- Description: Flooring: Carpet
- Features: Bookcases, Built-in Features, Natural Woodwork
- Level: Second
- Dimensions: 23 x 11
Bedroom
- Description: Flooring: Carpet
- Level: Second
- Dimensions: 13 x 11
Bedroom
- Description: Flooring: Carpet
- Level: Second
- Dimensions: 13 x 12
Bedroom
- Description: Flooring: Carpet
- Level: Second
- Dimensions: 17 x 11
Primary bathroom
- Description: Flooring: Laminate
- Features: Granite Counters
- Level: Second
Primary bathroom
- Description: Flooring: Laminate
- Features: Granite Counters
- Level: Second
Bathroom
- Level: First
Dining room
- Description: Flooring: Carpet
- Level: First
- Dimensions: 12 x 12
Eat in kitchen
- Description: Flooring: Wood
- Features: Beamed Ceilings, Tile Counters
- Level: First
- Dimensions: 27 x 13
Entry foyer
- Description: Flooring: Ceramic Tile
- Level: First
- Dimensions: 12 x 7
Family room
- Description: Flooring: Carpet
- Features: Track Lighting
- Level: Basement
- Dimensions: 23 x 11
Family room
- Description: Flooring: Carpet
- Features: Beamed Ceilings, Fireplace
- Level: First
- Dimensions: 20 x 14
Living room
- Description: Flooring: Carpet
- Level: First
- Dimensions: 20 x 11
Office
- Description: Flooring: Carpet
- Level: Basement
- Dimensions: 11 x 11
Sunroom
- Description: Flooring: Laminate
- Level: First
- Dimensions: 13 x 10
Heating
- Forced Air, Gas, Propane
Cooling
- Attic Fan, Central Air, Ceiling Fan(s), Whole House Fan
Appliances
- Included: Dishwasher, Microwave, Range, Refrigerator, Water Softener
- Laundry: Washer Hookup, Electric Dryer Hookup, Main Level, Laundry Room
Features
- Beamed Ceilings, Bookcases, Ceiling Fan(s), Crown Molding, Entrance Foyer, Eat-in Kitchen, Granite Counters, His and Hers Closets, Kitchen Island, Multiple Closets, Open Floorplan, Tile Counters, Track Lighting, Natural Woodwork
- Windows: Aluminum Frames, Blinds, Double Pane Windows, Screens
- Basement: Partially Finished,Storage Space,Sump Pump
- Number of fireplaces: 1
- Fireplace features: Family Room, Wood Burning
Interior area
- Total structure area: 2,768
- Total interior livable area: 2,768 sqft
- Finished area above ground: 2,394
- Finished area below ground: 374
Property
Parking
- Total spaces: 2
- Parking features: Attached, Direct Access, Driveway, Detached, Garage Faces Front, Garage, Garage Door Opener, Heated Garage, Inside Entrance, Kitchen Level, Workshop in Garage, Water Available
- Attached garage spaces: 2
Features
- Levels: Two
- Stories: 2
- Patio & porch: Awning(s), Rear Porch, Deck, Enclosed, Front Porch, Glass Enclosed, Patio, Porch, Screened
- Exterior features: Awning(s), Fire Pit, Storage
- Has view: Yes
- View description: Rural, Trees/Woods
Lot
- Size: 1.84 Acres
- Features: Back Yard, Landscaped, Many Trees, Wooded
Details
- Additional structures: Garage(s), Outbuilding, Pole Barn, RV/Boat Storage, Workshop
- Parcel number: 090380026.000
- Special conditions: Standard
Construction
Type & style
- Home type: SingleFamily
- Architectural style: Conventional
- Property subtype: Single Family Residence
Materials
- Aluminum Siding, Brick Veneer, Stone Veneer
- Foundation: Block
- Roof: Asphalt
Condition
- Year built: 1982
Details
- Warranty included: Yes
Utilities & green energy
- Sewer: Septic Tank
- Water: Well
Community & HOA
Community
- Security: Security System, Smoke Detector(s)
- Subdivision: Hansine West 1
HOA
- Has HOA: No
Location
- Region: Salem
Financial & listing details
- Price per square foot: $145/sqft
- Tax assessed value: $312,740
- Annual tax amount: $4,599
- Date on market: 7/19/2025
- Cumulative days on market: 6 days
- Listing terms: Cash,Conventional
Price history
| Date | Event | Price |
|---|---|---|
| 8/21/2025 | Sold | $402,341-5.3%$145/sqft |
Source:  MLS Now #5139265 Report a problem MLS Now #5139265 Report a problem | ||
| 7/24/2025 | Pending sale | $425,000$154/sqft |
Source: MLS Now #5139265 Report a problem | ||
| 7/19/2025 | Listed for sale | $425,000$154/sqft |
Source: MLS Now #5139265 Report a problem | ||
Public tax history
| Year | Property taxes | Tax assessment |
|---|---|---|
| 2025 | $4,676 +1.6% | $109,460 |
| 2024 | $4,602 -1% | $109,460 |
| 2023 | $4,648 +9.8% | $109,460 +24.6% |
| 2022 | $4,232 +2.6% | $87,880 |
| 2021 | $4,125 -0.5% | $87,880 |
| 2020 | $4,145 +20.4% | $87,880 +22.6% |
| 2019 | $3,443 +0.5% | $71,700 |
| 2018 | $3,427 -0.8% | $71,700 |
| 2017 | $3,456 +0.5% | $71,700 +2.4% |
| 2016 | $3,438 +3.7% | $69,990 |
| 2015 | $3,314 -2% | $69,990 |
| 2014 | $3,382 +0.7% | $69,990 |
| 2013 | $3,358 +0% | $69,990 |
| 2012 | $3,358 -0.3% | $69,990 |
| 2011 | $3,369 +0.6% | $69,990 -0.5% |
| 2010 | $3,349 +6.6% | $70,320 |
| 2009 | $3,141 -12.6% | $70,320 |
| 2008 | $3,594 +15.1% | $70,320 |
| 2007 | $3,122 -9.9% | $70,320 |
| 2006 | $3,464 +18.7% | $70,320 +19.1% |
| 2005 | $2,919 -32.7% | $59,020 |
| 2003 | $4,335 -0.2% | -- |
| 2002 | $4,344 -0.2% | -- |
| 2001 | $4,353 +0.9% | -- |
| 2000 | $4,314 | -- |
Find assessor info on the county website
Neighborhood: 44460
Nearby homes
- $359,2003 bd2 ba2.1k sqft7375 Roller Rd, Salem, OH 44460Off Market
- $460,5004 bd3 ba2.3k sqft7317 Roller Rd, Salem, OH 44460Off Market
- $562,3004 bd2 ba2.3k sqft7405 Roller Rd, Salem, OH 44460Off Market
- $392,7003 bd2 ba2.1k sqft13594 Lisbon Rd, Salem, OH 44460Off Market
- $330,3002 bd2 ba1.6k sqft7245 Roller Rd, Salem, OH 44460Off Market
- $168,2003 bd1 ba940 sqft7451 Roller Rd, Salem, OH 44460Off Market
- $30,640-- bd-- ba-- sqft7451 Roller Rd, Salem, OH 44460Off Market
- $223,4003 bd1 ba1.5k sqft13434 Lisbon Rd, Salem, OH 44460Off Market
Nearby schools
GreatSchools rating
- 7/10South Range Middle SchoolGrades: 5-8Distance: 3.3 mi
- 8/10South Range High SchoolGrades: 9-12Distance: 3.3 mi
- 10/10South Range Elementary SchoolGrades: K-4Distance: 3.3 mi
Schools provided by the listing agent
- District: South Range LSD - 5009
Source: MLS Now. This data may not be complete. We recommend contacting the local school district to confirm school assignments for this home.
Get a cash offer in 3 minutes
Find out how much your home could sell for in as little as 3 minutes with a no-obligation cash offer.
Estimated market value
$438,000
Get a cash offer in 3 minutes
Find out how much your home could sell for in as little as 3 minutes with a no-obligation cash offer.
Estimated market value
$438,000
- Ohio
- Mahoning County
- Salem
- 44460
- 7345 Roller Rd
