Skip main navigation
Sold for $744,000
Street View
  • $744,000

    7345 Tabor Street, Arvada, CO 80005

    3beds
    2,146sqft
    Single Family Residence
    Built in 1971
    9,465 Square Feet Lot
    $723,800 Zestimate®
    $347/sqft
    $3,291 Estimated rent

    Home value

    $723,800

    $688,000 - $760,000

    $3,291/mo

    Zestimate® history
    Loading
    Loading...

    Owner options

    List your home for rent

    $3,291/mo

    Rent Zestimate®

    Find your next renter with Zillow Rental Manager. Plus, with online applications, you can quickly screen prospective tenants – for free.

    Learn more

    $3,291/mo

    Rent Zestimate®

    Refinance and save

    $3,462/mo

    Est. payment

    Refinancing to a lower rate could help reduce your monthly payments and save thousands over the life of the loan.

    See today's rates

    $3,462/mo

    Est. payment

    Explore your selling options

    Work with a Zillow partner agent

    Leverage their expertise and Zillow's premium Showcase listings to get your home seen by more buyers.

    Get started

    List with your own agent

    Get your home in front of millions of buyers by listing it on Zillow.

    Learn how to do it

    Sell it yourself

    Take full control of how buyers see your home on Zillow by listing For Sale by Owner (FSBO).

    List your home

    What's special

    Mountain viewsCraft roomOutdoor entertainment areasWork - out roomGas rangeStainless steel appliancesTimber tech deck
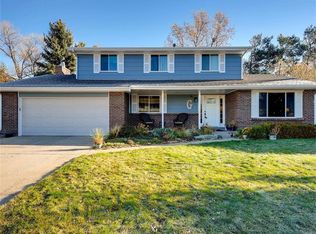
    Meticulously maintained home with mountain views in the quiet Woodland Valley Subdivision. Inviting outdoor entertainment areas featuring a large, lighted, timber tech deck with built-in benches, and a raw-timber frame covered and lighted patio. It also includes 3 Marvin sliding glass doors out to both the patio and deck from the dining room, kitchen, and family room. Updates throughout such as Marvin dual paned fiberglass windows, James Hardie pre-painted siding, hail and wind resistant architectural roof with 50 year transferrable warranty, new evaporative cooler, and newer hot water heater. The sunny, eat-in Kitchen walks out to the deck and features stainless steel appliances with a gas range. Partially finished basement with newer windows, 2 storage/utility rooms, and bonus room with tongue and groove woodwork - could be used as a game room, work-out room, craft room, etc... Woodburning fireplace in the family room, lots of beautiful woodwork throughout, extra parking, and NO HOA!

    Zillow last checked:

    Listing updated:

    Listed by:

    Scott Clymer 303-915-3758 scott@clymerrealestate.com,

    Clymer Real Estate Inc

    Bought with:

    Haley Hart, 100041466

    Keller Williams Advantage Realty LLC

    Source: REcolorado as distributed by MLS GRID,MLS#: 4966950MLS Logo

    Facts & features

    Interior

    Bedrooms & bathrooms
    • Bedrooms: 3
    • Bathrooms: 3
    • Full bathrooms: 1
    • 3/4 bathrooms: 1
    • 1/2 bathrooms: 1
    Primary bedroom
    • Level: Upper
    Bedroom
    • Level: Upper
    Bedroom
    • Level: Upper
    Primary bathroom
    • Level: Upper
    Bathroom
    • Level: Lower
    Bathroom
    • Level: Upper
    Bonus room
    • Description: Game Room/Rec Room
    • Level: Basement
    Dining room
    • Level: Main
    Family room
    • Level: Lower
    Kitchen
    • Level: Main
    Laundry
    • Level: Lower
    Living room
    • Level: Main
    Utility room
    • Level: Basement
    Heating
    • Forced Air
    Cooling
    • Evaporative Cooling
    Appliances
    • Included: Dishwasher, Disposal, Dryer, Microwave, Range, Range Hood, Refrigerator, Washer
    Features
    • Ceiling Fan(s), Eat-in Kitchen
    • Flooring: Carpet, Linoleum, Tile
    • Windows: Double Pane Windows, Window Coverings
    • Basement: Partial
    • Number of fireplaces: 1
    • Fireplace features: Family Room
    Interior area
    • Total structure area: 2,146
    • Total interior livable area: 2,146 sqft
    • Finished area above ground: 1,550
    • Finished area below ground: 0

    Property

    Parking
    • Total spaces: 2
    • Parking features: Garage - Attached
    • Attached garage spaces: 2
    Features
    • Levels: Multi/Split
    • Patio & porch: Covered, Deck, Front Porch, Patio
    • Exterior features: Lighting, Private Yard
    • Fencing: Full
    • Has view: Yes
    • View description: Mountain(s)
    Lot
    • Size: 9,465 sqft
    • Features: Landscaped, Many Trees
    Details
    • Parcel number: 094032
    • Special conditions: Standard

    Construction

    Type & style
    • Home type: SingleFamily
    • Architectural style: Contemporary
    • Property subtype: Single Family Residence
    Materials
    • Brick, Frame
    • Foundation: Slab
    • Roof: Composition
    Condition
    • Updated/Remodeled
    • Year built: 1971

    Utilities & green energy

    • Sewer: Public Sewer
    • Water: Public

    Community & neighborhood

    Location
    • Region: Arvada
    • Subdivision: Woodland Valley

    Other

    Other facts
    • Listing terms: Cash,Conventional,FHA,VA Loan
    • Ownership: Individual
    • Road surface type: Paved

    Price history

    DateEventPrice
    4/30/2024Sold$744,000+0.7%$347/sqft
    Source: REcolorado as distributed by MLS GRID #4966950 Report a problem
    4/7/2024Pending sale$739,000$344/sqft
    Source: REcolorado as distributed by MLS GRID #4966950 Report a problem
    4/4/2024Listed for sale$739,000$344/sqft
    Source: REcolorado as distributed by MLS GRID #4966950 Report a problem

    Public tax history

    YearProperty taxesTax assessment
    2025$3,840 -0.1%$40,642 +2.5%
    2024$3,846 +24.2%$39,646
    2023$3,097 -1.6%$39,646 +25.4%
    2022$3,148 +6.1%$31,623 -2.8%
    2021$2,967 $32,533 +5.8%
    2020$2,967 +1.4%$30,744
    2019$2,927 +13.6%$30,744 +16.8%
    2018$2,578 $26,324
    2017$2,578 +11.7%$26,324 +9.8%
    2016$2,308 $23,972
    2015$2,308 +11.7%$23,972 +17.4%
    2014$2,067 +6.7%$20,414
    2013$1,938 +2.1%$20,414 +5.7%
    2012$1,897 +2.7%$19,317
    2011$1,848 +7.1%$19,317 +2%
    2010$1,725 -5.3%$18,930 +1.2%
    2009$1,823 +0%$18,700 -5.2%
    2008$1,823 +6.8%$19,720
    2007$1,706 +1%$19,720 +7.9%
    2006$1,689 -6.5%$18,280 -6.5%
    2005$1,806 +9.3%$19,560
    2004$1,653 +4.3%$19,560
    2003$1,585 +1.7%$19,560 +6%
    2002$1,558 +8.1%$18,460 +20.9%
    2001$1,441 -1%$15,270
    2000$1,456 $15,270

    Find assessor info on the county website

    Neighborhood: Harvest

    Nearby schools

    GreatSchools rating
    Schools provided by the listing agent
    • Elementary: Fremont
    • Middle: Oberon
    • High: Arvada West
    • District: Jefferson County R-1

    Source: REcolorado as distributed by MLS GRID. This data may not be complete. We recommend contacting the local school district to confirm school assignments for this home.

    Get a cash offer in 3 minutes
    Find out how much your home could sell for in as little as 3 minutes with a no-obligation cash offer.
    Estimated market value
    $723,800
    Get a cash offer in 3 minutes
    Find out how much your home could sell for in as little as 3 minutes with a no-obligation cash offer.
    Estimated market value
    $723,800