Skip main navigation
Closed
  • $675,000

    7345 Vale Ct, Cumming, GA 30028

    5beds
    3,305sqft
    Single Family Residence, Residential
    Built in 2023
    1.05 Acres Lot
    $674,600 Zestimate®
    $204/sqft
    $3,376 Estimated rent

    Home value

    $674,600

    $627,000 - $722,000

    $3,376/mo

    Zestimate® history
    Loading
    Loading...

    Owner options

    List your home for rent

    $3,376/mo

    Rent Zestimate®

    Find your next renter with Zillow Rental Manager. Plus, with online applications, you can quickly screen prospective tenants – for free.

    Learn more

    $3,376/mo

    Rent Zestimate®

    Refinance and save

    $4,689/mo

    Est. payment

    Refinancing to a lower rate could help reduce your monthly payments and save thousands over the life of the loan.

    See today's rates

    $4,689/mo

    Est. payment

    Explore your selling options

    Work with a Zillow partner agent

    Leverage their expertise and Zillow's premium Showcase listings to get your home seen by more buyers.

    Get started

    List with your own agent

    Get your home in front of millions of buyers by listing it on Zillow.

    Learn how to do it

    Sell it yourself

    Take full control of how buyers see your home on Zillow by listing For Sale by Owner (FSBO).

    List your home

    What's special

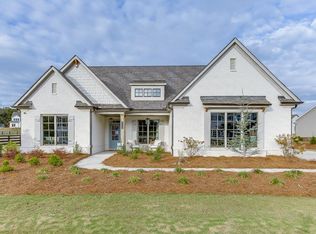
    Like new and move in ready, this exquisite 5-bedroom, 3-bath retreat is nestled on a beautiful one-acre lot in one of the area’s most sought-after school districts. Surrounded by scenic walking trails, lush parks, and top-tier sports facilities, this home offers the perfect blend of luxury, comfort, and convenience for today’s active family. The heart of the home is a true chef’s kitchen complete with double ovens, quartz countertops, a walk-in pantry, and a generous island perfect for gathering. The lavish owner’s suite provides a serene retreat with spa-like touches, including dual vanities, quartz countertops, a large soaking tub, a tile walk-in shower, and a spacious walk-in closet. This expertly planned home also includes a dedicated office ideal for remote work or quiet study, as well as an upstairs media/playroom that offers a versatile space for entertainment, gaming, or family fun. Step outside to enjoy plenty of room to play, garden, unwind, and connect with nature. The epoxy-coated garage floors offer a sleek, durable, and easy-to-clean surface. The drop zone built-ins provide the perfect spot to keep daily essentials organized. The custom honeycomb blinds add convenience and elegance to every space. Zoned for top-rated schools and located in a vibrant community known for its natural beauty, this home truly has it all. From the moment you step inside, you’ll be struck by the attention to detail and thoughtful design throughout. Coffered ceilings, extensive custom woodwork, and elegant built-ins lend character and warmth to every room. The family room features a gas fireplace and custom built-ins that create a cozy yet sophisticated focal point, while the open-concept layout ensures effortless flow for entertaining and everyday living. The dining room’s classic wainscoting adds timeless charm and architectural elegance. Come see why this meticulously crafted home is the one you’ve been waiting for. Luxury, location, and lifestyle perfectly combined.

    Zillow last checked:

    Listing updated:

    Listing Provided by:

    Alex Hulsey,

    Simple Showing, Inc. 404-304-8317

    Bought with:

    Emily Styles, 415355

    Century 21 Results

    Source: FMLS GA,MLS#: 7592518MLS Logo

    Facts & features

    Interior

    Bedrooms & bathrooms
    • Bedrooms: 5
    • Bathrooms: 3
    • Full bathrooms: 3
    • Main level bathrooms: 1
    • Main level bedrooms: 1
    Primary bedroom
    • Features: Oversized Master
    • Level: Oversized Master
    Bedroom
    • Features: Oversized Master
    Primary bathroom
    • Features: Double Vanity, Separate Tub/Shower, Soaking Tub
    Dining room
    • Features: Separate Dining Room
    Kitchen
    • Features: Breakfast Room, Cabinets White, Kitchen Island, Pantry Walk-In, Solid Surface Counters, View to Family Room
    Heating
    • Central, Natural Gas
    Cooling
    • Ceiling Fan(s), Central Air
    Appliances
    • Included: Dishwasher, Disposal, Double Oven, Gas Cooktop, Gas Water Heater, Microwave, Range Hood
    • Laundry: In Hall, Laundry Room, Main Level, Sink
    Features
    • Bookcases, Coffered Ceiling(s), Double Vanity, High Ceilings 9 ft Main, High Ceilings 9 ft Upper, High Speed Internet, Tray Ceiling(s), Walk-In Closet(s)
    • Flooring: Carpet, Ceramic Tile, Laminate
    • Windows: Insulated Windows
    • Basement: None
    • Number of fireplaces: 1
    • Fireplace features: Factory Built, Family Room, Gas Log, Gas Starter
    • Common walls with other units/homes: No Common Walls
    Interior area
    • Total structure area: 3,305
    • Total interior livable area: 3,305 sqft

    Property

    Parking
    • Total spaces: 2
    • Parking features: Garage, Garage Door Opener, Kitchen Level, Level Driveway
    • Garage spaces: 2
    • Has uncovered spaces: Yes
    Accessibility
    • Accessibility features: None
    Features
    • Levels: Two
    • Stories: 2
    • Patio & porch: Front Porch, Rear Porch
    • Pool features: None
    • Spa features: None
    • Fencing: None
    • Has view: Yes
    • View description: Other
    • Waterfront features: None
    • Body of water: None
    Lot
    • Size: 1.05 Acres
    • Features: Back Yard, Front Yard, Landscaped, Level
    Details
    • Additional structures: None
    • Parcel number: 071 177
    • Other equipment: None
    • Horse amenities: None

    Construction

    Type & style
    • Home type: SingleFamily
    • Architectural style: Traditional
    • Property subtype: Single Family Residence, Residential
    Materials
    • Brick, HardiPlank Type
    • Foundation: Slab
    • Roof: Composition
    Condition
    • Resale
    • New construction: No
    • Year built: 2023

    Utilities & green energy

    • Electric: 110 Volts
    • Sewer: Septic Tank
    • Water: Public
    • Utilities for property: Cable Available, Electricity Available, Natural Gas Available, Phone Available, Underground Utilities, Water Available
    Green energy
    • Energy efficient items: None
    • Energy generation: None

    Community & neighborhood

    Security
    • Security features: Carbon Monoxide Detector(s), Smoke Detector(s)
    Community
    • Community features: Homeowners Assoc, Sidewalks, Street Lights
    Location
    • Region: Cumming
    • Subdivision: Harvest Creek

    HOA & financial

    HOA
    • Has HOA: Yes
    • HOA fee: $750 annually

    Other

    Other facts
    • Road surface type: Asphalt

    Price history

    DateEventPrice
    1/7/2026Sold$675,000-1.4%$204/sqft
    Source: FMLS GA #7592518 Report a problem
    11/29/2025Pending sale$684,900$207/sqft
    Source: GAMLS #10537545 Report a problem
    11/7/2025Price change$684,900-0.7%$207/sqft
    Source: GAMLS #10537545 Report a problem
    10/8/2025Price change$689,900-1.4%$209/sqft
    Source: GAMLS #10537545 Report a problem
    9/4/2025Price change$699,900-2.1%$212/sqft
    Source: GAMLS #10537545 Report a problem
    8/1/2025Price change$715,000-2.6%$216/sqft
    Source: FMLS GA #7592518 Report a problem
    6/26/2025Price change$734,000-1.6%$222/sqft
    Source: GAMLS #10537545 Report a problem
    6/5/2025Price change$746,000+12%$226/sqft
    Source: GAMLS #10537545 Report a problem
    8/17/2023Pending sale$665,935$201/sqft
    Source: FMLS GA #7254734 Report a problem
    8/1/2023Listed for sale$665,935$201/sqft
    Source: FMLS GA #7254734 Report a problem
    8/1/2023Listing removed$665,935$201/sqft
    Source: GAMLS #10143080 Report a problem
    4/6/2023Price change$665,935+0.3%$201/sqft
    Source: FMLS GA #7193999 Report a problem
    3/25/2023Listed for sale$663,860$201/sqft
    Source: FMLS GA #7193999 Report a problem

    Public tax history

    YearProperty taxesTax assessment
    2025$6,393 +1.2%$266,668 +2.1%
    2024$6,315 $261,160

    Find assessor info on the county website

    Neighborhood: 30028

    Nearby schools

    GreatSchools rating
    Schools provided by the listing agent
    • Elementary: Matt
    • Middle: Liberty - Forsyth
    • High: North Forsyth

    Source: FMLS GA. This data may not be complete. We recommend contacting the local school district to confirm school assignments for this home.

    Get a cash offer in 3 minutes
    Find out how much your home could sell for in as little as 3 minutes with a no-obligation cash offer.
    Estimated market value
    $674,600
    Get a cash offer in 3 minutes
    Find out how much your home could sell for in as little as 3 minutes with a no-obligation cash offer.
    Estimated market value
    $674,600