Professionally renovated 5 bedroom/2 bath brick ranch. Open floor plan, shady backyard garden oasis, new carpet and fresh paint throughout. Great location! Minutes from Kendrick Lake, Belmar Park, Founders Park, shopping and dining at Belmar, great access to Sixth Avenue and I70. Home Buyer's Warranty included.
Designer kitchen with granite and stainless appliances is open to living and dining areas with dark oak floors and brick gas fireplace, and to the sunny family room addition, patio and verdant garden. Three bedrooms on main, with large hall bath with granite and double sinks. Work from home flexibility with 2 bedrooms, one on each floor, that can easily transition to offices.
Completely finished basement has new carpet in 2 conforming bedrooms and large family room, remodeled bath with shower just updated. Separate storage room with wall of built-in cabinets and counter, second refrigerator, and laundry area. Washer, dryer, and second refrigerator included.
Detached oversized 1 car garage with drywall, and electric.
Open House Saturday September 7th from 11am - 2pm.
Sold for $607,000
$607,000
7345 W Colorado Drive, Lakewood, CO 80232
5beds
2,534sqft
Single Family Residence
Built in 1961
7,871 Square Feet Lot
$601,000 Zestimate®
$240/sqft
$3,428 Estimated rent
Home value
$601,000
$571,000 - $631,000
$3,428/mo
Zestimate® history
Owner options
List your home for rent
$3,428/mo
Rent Zestimate®
Find your next renter with Zillow Rental Manager. Plus, with online applications, you can quickly screen prospective tenants – for free.
$3,428/mo
Rent Zestimate®
Refinance and save
$3,511/mo
Est. payment
Refinancing to a lower rate could help reduce your monthly payments and save thousands over the life of the loan.
$3,511/mo
Est. payment
Explore your selling options
Work with a Zillow partner agent
Leverage their expertise and Zillow's premium Showcase listings to get your home seen by more buyers.
Get startedList with your own agent
Get your home in front of millions of buyers by listing it on Zillow.
Learn how to do itSell it yourself
Take full control of how buyers see your home on Zillow by listing For Sale by Owner (FSBO).
List your homeWhat's special
Zillow last checked:
Listing updated:
Listed by:
Patricia Fennelly 720-382-6531,
Your Castle Real Estate Inc,
Kendall Dallow 970-978-6844,
Your Castle Real Estate Inc
Bought with:
Jessica Utter, 100075215
Wisdom Real Estate
Source: REcolorado as distributed by MLS GRID,MLS#: 6844345
Facts & features
Interior
Bedrooms & bathrooms
- Bedrooms: 5
- Bathrooms: 2
- Full bathrooms: 1
- 3/4 bathrooms: 1
- Main level bathrooms: 1
- Main level bedrooms: 3
Primary bedroom
- Description: Hardwood Floor
- Level: Main
Bedroom
- Description: Hardwood Floor
- Level: Main
Bedroom
- Level: Basement
Bedroom
- Description: Glass Pane Doors -Bedroom Or Office
- Level: Main
Bedroom
- Level: Basement
Bathroom
- Description: Hall Bath With Double Sinks.
- Level: Main
Bathroom
- Description: Updated Basement Bath.
- Level: Basement
Kitchen
- Description: Hardwood Floor, Granite Counters With Glass Tile Backsplash, Stainless Appliances
- Level: Main
Laundry
- Description: Wall Of Hardwood Cabinets, Laminate Counter, Second Refrigerator.
- Level: Basement
Living room
- Description: Lots Of Natural Light, Fireplace Insert With Remote With
- Level: Main
Sun room
- Description: Sliding Door To Patio And Back Yard, New Carpet
- Level: Main
Heating
- Forced Air
Cooling
- Central Air
Appliances
- Included: Cooktop, Dishwasher, Disposal, Dryer, Microwave, Oven, Refrigerator, Washer
- Laundry: In Unit
Features
- Granite Counters, Open Floorplan, Radon Mitigation System, Smoke Free
- Flooring: Carpet, Concrete, Tile, Wood
- Windows: Double Pane Windows, Window Coverings
- Basement: Finished
- Number of fireplaces: 1
- Fireplace features: Gas, Insert, Living Room
- Common walls with other units/homes: No Common Walls
Interior area
- Total structure area: 2,534
- Total interior livable area: 2,534 sqft
- Finished area above ground: 1,501
- Finished area below ground: 1,000
Property
Parking
- Total spaces: 1
- Parking features: Dry Walled, Exterior Access Door, Lighted, Oversized
- Garage spaces: 1
Features
- Levels: One
- Stories: 1
- Patio & porch: Front Porch, Patio
- Exterior features: Garden, Private Yard
- Fencing: Full
Lot
- Size: 7,871 Square Feet
- Features: Many Trees, Sloped, Sprinklers In Front, Sprinklers In Rear
Details
- Parcel number: 014949
- Special conditions: Standard
Construction
Type & style
- Home type: SingleFamily
- Architectural style: Traditional
- Property subtype: Single Family Residence
Materials
- Brick
- Foundation: Slab
- Roof: Composition
Condition
- Updated/Remodeled
- Year built: 1961
Details
- Warranty included: Yes
Utilities & green energy
- Sewer: Public Sewer
- Water: Public
- Utilities for property: Electricity Connected, Natural Gas Connected
Community & HOA
Community
- Security: Radon Detector, Smoke Detector(s)
- Subdivision: Calahan
HOA
- Has HOA: No
Location
- Region: Lakewood
Financial & listing details
- Price per square foot: $240/sqft
- Tax assessed value: $587,728
- Annual tax amount: $3,240
- Date on market: 9/5/2024
- Listing terms: 1031 Exchange,Cash,Conventional,FHA,VA Loan
- Exclusions: Staging Furniture And Decor And Seller's Personal Property Excluded. Metal Bell Hanging From A Tree In The Back Yard And One Wind Spinner Are Excluded. Other Garden Ornaments Included.
- Ownership: Individual
- Electric utility on property: Yes
- Road surface type: Paved
Price history
| Date | Event | Price |
|---|---|---|
| 9/30/2024 | Sold | $607,000+2.9%$240/sqft |
Source:  REcolorado as distributed by MLS GRID #6844345 Report a problem REcolorado as distributed by MLS GRID #6844345 Report a problem | ||
| 9/9/2024 | Pending sale | $590,000$233/sqft |
Source: REcolorado as distributed by MLS GRID #6844345 Report a problem | ||
| 9/5/2024 | Listed for sale | $590,000+85%$233/sqft |
Source: REcolorado as distributed by MLS GRID #6844345 Report a problem | ||
| 11/6/2013 | Sold | $319,000-0.3%$126/sqft |
Source: Public Record Report a problem | ||
| 9/28/2013 | Listed for sale | $319,900+120.6%$126/sqft |
Source: Elite Home Colorado #1235444 Report a problem | ||
| 7/10/2013 | Sold | $145,000$57/sqft |
Source: Public Record Report a problem | ||
Public tax history
| Year | Property taxes | Tax assessment |
|---|---|---|
| 2025 | $3,256 +0.5% | $36,733 +3.4% |
| 2024 | $3,240 +15.7% | $35,513 |
| 2023 | $2,802 -1.4% | $35,513 +18.5% |
| 2022 | $2,841 +13.3% | $29,967 -2.8% |
| 2021 | $2,508 | $30,829 +12.9% |
| 2020 | $2,508 +1.3% | $27,302 |
| 2019 | $2,476 +10.3% | $27,302 +14.2% |
| 2018 | $2,244 | $23,902 |
| 2017 | $2,244 +13.5% | $23,902 +8.2% |
| 2016 | $1,977 | $22,087 |
| 2015 | $1,977 +40.7% | $22,087 +52.1% |
| 2014 | $1,405 +99% | $14,525 |
| 2013 | $706 -49% | $14,525 -1.5% |
| 2012 | $1,385 -6.2% | $14,742 |
| 2011 | $1,475 +0.2% | $14,742 -6.7% |
| 2010 | $1,472 +85.2% | $15,800 |
| 2009 | $795 +0.2% | $15,800 -4.1% |
| 2008 | $793 -0.5% | $16,470 |
| 2007 | $797 -47.2% | $16,470 +0.2% |
| 2006 | $1,510 +1.8% | $16,440 +4.2% |
| 2005 | $1,483 +9% | $15,780 |
| 2004 | $1,360 +104.2% | $15,780 |
| 2003 | $666 -49.2% | $15,780 +3.6% |
| 2002 | $1,310 +4% | $15,230 +18.6% |
| 2001 | $1,259 -0.8% | $12,840 |
| 2000 | $1,269 | $12,840 |
Find assessor info on the county website
Neighborhood: 80232
Nearby homes
- $490,9005 bd2 ba1k sqft7325 W Colorado Dr, Lakewood, CO 80232Off Market
- $530,0005 bd3 ba1.9k sqft7365 W Colorado Dr, Lakewood, CO 80232Sold
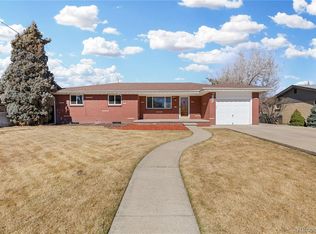
- $432,7003 bd1 ba1k sqft7340 W Oregon Dr, Lakewood, CO 80232Off Market
- $456,2003 bd1 ba1k sqft7320 W Oregon Dr, Lakewood, CO 80232Off Market
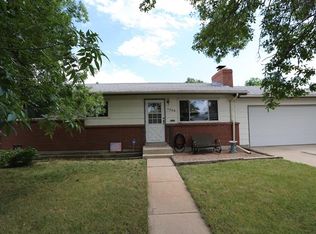
- $491,5003 bd2 ba1.1k sqft7340 W Colorado Dr, Lakewood, CO 80232Off Market
- $464,7003 bd2 ba1k sqft7285 W Colorado Dr, Lakewood, CO 80232Off Market
- $493,9004 bd2 ba1k sqft7320 W Colorado Dr, Lakewood, CO 80232Off Market
- $422,4003 bd1 ba1.3k sqft7360 W Oregon Dr, Lakewood, CO 80232Off Market
Nearby schools
GreatSchools rating
- 3/10Lasley Elementary SchoolGrades: K-6Distance: 0.7 mi
- 3/10Alameda International High SchoolGrades: 7-12Distance: 0.6 mi
Schools provided by the listing agent
- Elementary: Lasley
- Middle: O'Connell
- High: Alameda Int'l
- District: Jefferson County R-1
Source: REcolorado as distributed by MLS GRID. This data may not be complete. We recommend contacting the local school district to confirm school assignments for this home.
Get a cash offer in 3 minutes
Find out how much your home could sell for in as little as 3 minutes with a no-obligation cash offer.
Estimated market value
$601,000
Get a cash offer in 3 minutes
Find out how much your home could sell for in as little as 3 minutes with a no-obligation cash offer.
Estimated market value
$601,000
- Colorado
- Jefferson County
- Lakewood
- 80232
- 7345 W Colorado Drive
Nearby cities
Nearby neighborhoods
Nearby zip codes
Other Lakewood Topics
