A masterclass in contemporary styling and craftsmanship, the crown jewel of Parkside Drive is offered for sale for the first time. The large pond and meticulous landscaping provide a stunning welcome as you make your way to the home. Inside, a soaring two story foyer gives way to an oversized formal living room with cathedral ceilings, updated carpeting and access to the wrap around deck. A large dining room with beautiful updated lighting is steps away. The beautifully remodeled kitchen (2019) is sure to impress! Soft-close cabinetry, under cabinet lighting, quartz countertops, on demand hot water and upgraded stainless steel appliances sing in perfect harmony with gorgeous lighting and tiled floors and blends seamlessly with the eat-in dining area as well as the sunroom filled with natural light and access to the outdoors. The family room showcases newer carpeting (2021), gas fireplace with alcove lighting, and bar area. A home office and updated powder room round out the first floor
Closed
$412,500
7345 W Parkside Dr, Youngstown, OH 44512
3beds
3,000sqft
Single Family Residence
Built in 1986
0.8 Acres Lot
$448,000 Zestimate®
$138/sqft
$2,800 Estimated rent
Home value
$448,000
$426,000 - $470,000
$2,800/mo
Zestimate® history
Owner options
List your home for rent
$2,800/mo
Rent Zestimate®
Find your next renter with Zillow Rental Manager. Plus, with online applications, you can quickly screen prospective tenants – for free.
$2,800/mo
Rent Zestimate®
Refinance and save
$2,733/mo
Est. payment
Refinancing to a lower rate could help reduce your monthly payments and save thousands over the life of the loan.
$2,733/mo
Est. payment
Explore your selling options
Work with a Zillow partner agent
Leverage their expertise and Zillow's premium Showcase listings to get your home seen by more buyers.
Get startedList with your own agent
Get your home in front of millions of buyers by listing it on Zillow.
Learn how to do itSell it yourself
Take full control of how buyers see your home on Zillow by listing For Sale by Owner (FSBO).
List your homeWhat's special
Large pondGas fireplaceContemporary stylingHome officeCrown jewelHot waterUpdated powder room
Zillow last checked:
Listing updated:
Listed by:
Anthony Burrus anthony.burrus@brokerssold.com(330)271-9893,
Brokers Realty Group
Bought with:
Renee B Rasile, 2022003856
Gonatas Real Estate LLC
Source: MLS Now,MLS#: 4463461 Originating MLS: Youngstown Columbiana Association of REALTORS
Originating MLS: Youngstown Columbiana Association of REALTORSFacts & features
Interior
Bedrooms & bathrooms
- Bedrooms: 3
- Bathrooms: 4
- Full bathrooms: 3
- 1/2 bathrooms: 1
- Main level bathrooms: 1
Primary bedroom
- Description: Flooring: Carpet
- Level: Second
- Dimensions: 21.00 x 14.00
Bedroom
- Description: Flooring: Laminate
- Level: Second
- Dimensions: 16.00 x 12.00
Bedroom
- Description: Flooring: Carpet
- Level: Second
- Dimensions: 13.00 x 11.00
Primary bathroom
- Description: Flooring: Ceramic Tile
- Level: Second
- Dimensions: 8.00 x 8.00
Dining room
- Description: Flooring: Carpet
- Level: First
- Dimensions: 13.00 x 11.00
Eat in kitchen
- Description: Flooring: Ceramic Tile
- Level: First
- Dimensions: 17.00 x 10.00
Family room
- Description: Flooring: Carpet
- Features: Fireplace
- Level: First
- Dimensions: 24.00 x 16.00
Living room
- Description: Flooring: Carpet
- Level: First
- Dimensions: 19.00 x 12.00
Office
- Description: Flooring: Linoleum
- Level: First
- Dimensions: 10.00 x 9.00
Sunroom
- Description: Flooring: Ceramic Tile
- Level: First
- Dimensions: 11.00 x 10.00
Heating
- Forced Air, Gas
Cooling
- Central Air
Appliances
- Included: Dryer, Dishwasher, Microwave, Range, Refrigerator, Washer
Features
- Wired for Sound
- Basement: Full,Sump Pump
- Number of fireplaces: 1
Interior area
- Total structure area: 3,000
- Total interior livable area: 3,000 sqft
- Finished area above ground: 3,000
Property
Parking
- Total spaces: 5
- Parking features: Attached, Detached, Garage, Heated Garage, Paved
- Attached garage spaces: 5
Features
- Levels: Two
- Stories: 2
- Patio & porch: Deck
Lot
- Size: 0.8 Acres
- Features: Pond on Lot, Stream/Creek, Spring
Details
- Parcel number: 291030027.020
Construction
Type & style
- Home type: SingleFamily
- Architectural style: Contemporary
- Property subtype: Single Family Residence
Materials
- Wood Siding
- Roof: Asphalt,Fiberglass
Condition
- Year built: 1986
Utilities & green energy
- Water: Well
Community & HOA
Community
- Security: Security System
- Subdivision: Mill Creek Park
HOA
- Has HOA: No
Location
- Region: Youngstown
Financial & listing details
- Price per square foot: $138/sqft
- Tax assessed value: $294,640
- Annual tax amount: $5,292
- Date on market: 6/15/2023
- Cumulative days on market: 117 days
Price history
| Date | Event | Price |
|---|---|---|
| 10/16/2023 | Sold | $412,500-2.4%$138/sqft |
Source:  MLS Now #4463461 Report a problem MLS Now #4463461 Report a problem | ||
| 10/10/2023 | Pending sale | $422,500$141/sqft |
Source: MLS Now #4463461 Report a problem | ||
| 8/22/2023 | Contingent | $422,500$141/sqft |
Source: MLS Now #4463461 Report a problem | ||
| 8/4/2023 | Price change | $422,500-1.2%$141/sqft |
Source: MLS Now #4463461 Report a problem | ||
| 7/15/2023 | Price change | $427,500-1.7%$143/sqft |
Source: MLS Now #4463461 Report a problem | ||
| 7/10/2023 | Listed for sale | $435,000$145/sqft |
Source: MLS Now #4463461 Report a problem | ||
| 7/3/2023 | Contingent | $435,000$145/sqft |
Source: MLS Now #4463461 Report a problem | ||
| 6/15/2023 | Listed for sale | $435,000$145/sqft |
Source: MLS Now #4463461 Report a problem | ||
Public tax history
| Year | Property taxes | Tax assessment |
|---|---|---|
| 2025 | $4,127 -5.1% | $103,130 |
| 2024 | $4,348 -17.3% | $103,130 |
| 2023 | $5,258 -0.7% | $103,130 +28.5% |
| 2022 | $5,292 -0.1% | $80,250 |
| 2021 | $5,296 -0.5% | $80,250 |
| 2020 | $5,323 -0.8% | $80,250 +9.3% |
| 2019 | $5,367 +0.7% | $73,410 |
| 2018 | $5,328 +10.9% | $73,410 |
| 2017 | $4,805 +5.2% | $73,410 +6.3% |
| 2016 | $4,566 +2% | $69,040 |
| 2015 | $4,477 -0.3% | $69,040 |
| 2014 | $4,491 +1.2% | $69,040 |
| 2013 | $4,438 +0.9% | $69,040 |
| 2012 | $4,399 +5.8% | $69,040 |
| 2011 | $4,157 +4.4% | $69,040 -8.3% |
| 2010 | $3,980 +3.9% | $75,250 |
| 2009 | $3,831 +4% | $75,250 |
| 2008 | $3,683 +0.3% | $75,250 |
| 2007 | $3,672 -0.2% | $75,250 |
| 2006 | $3,678 +16.6% | $75,250 +23% |
| 2005 | $3,153 -39.7% | $61,190 |
| 2003 | $5,229 +7.3% | -- |
| 2002 | $4,871 +21.1% | -- |
| 2001 | $4,021 +1% | -- |
| 2000 | $3,980 | -- |
Find assessor info on the county website
Neighborhood: 44512
Nearby homes
- $376,6004 bd4 ba2.4k sqft7357 W Parkside Dr, Boardman, OH 44512Off Market
- $289,5003 bd2 ba1.6k sqft7342 E Parkside Dr, Youngstown, OH 44512Off Market
- $378,8003 bd4 ba2.3k sqft7350 E Parkside Dr, Youngstown, OH 44512Off Market
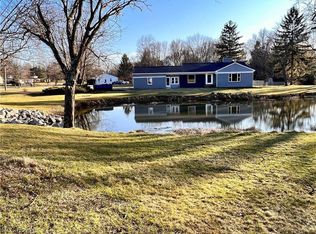
- $335,3003 bd3 ba1.7k sqft7360 E Parkside Dr, Youngstown, OH 44512Off Market
- $270,0003 bd2 ba1.8k sqft7365 W Parkside Dr, Youngstown, OH 44512Off Market
- $366,8003 bd2 ba2.4k sqft7344 W Parkside Dr, Youngstown, OH 44512Off Market
- $244,3003 bd1 ba1.8k sqft7368 E Parkside Dr, Boardman, OH 44512Off Market
- $306,0003 bd1 ba2.4k sqft7401 W Parkside Dr, Youngstown, OH 44512Off Market
Nearby schools
GreatSchools rating
- 8/10Stadium Drive Elementary SchoolGrades: K-3Distance: 1.3 mi
- 8/10Boardman Glenwood Middle SchoolGrades: 7-8Distance: 1.2 mi
- 7/10Boardman High SchoolGrades: 9-12Distance: 1.4 mi
Schools provided by the listing agent
- District: Boardman LSD - 5002
Source: MLS Now. This data may not be complete. We recommend contacting the local school district to confirm school assignments for this home.
Get a cash offer in 3 minutes
Find out how much your home could sell for in as little as 3 minutes with a no-obligation cash offer.
Estimated market value
$448,000
Get a cash offer in 3 minutes
Find out how much your home could sell for in as little as 3 minutes with a no-obligation cash offer.
Estimated market value
$448,000
- Ohio
- Mahoning County
- Boardman
- 44512
- 7345 W Parkside Dr
Nearby cities
Nearby zip codes
Other Boardman Topics
