Completely remodeled and filled with incredible living space, this stunning 4-bedroom home with an additional loft offers the perfect blend of style, comfort, and functionality. Bright and airy throughout, the home features beautiful light wood flooring, modern designer light fixtures, and an open, inviting layout ideal for both everyday living and entertaining.
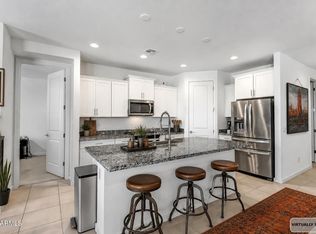
Enjoy multiple spacious living areas including formal living and dining rooms, a huge family room, and a sunny breakfast nook that creates the perfect gathering space. The beautifully updated kitchen is a true centerpiece, showcasing white shaker cabinetry, sleek black hardware, marble-inspired quartz countertops, and a chic designer tile backsplash.
Every bedroom is generously sized, offering comfort and flexibility for fami guests, or work-from-home needs. Outside, the oversized backyard presents endless possibilities--create your dream outdoor retreat with a lush garden, fresh sod, a custom pool, or all of the above. This move-in-ready home combines modern finishes, abundant space, and unlimited potential inside and out.
Pending
$449,999
7345 W PUEBLO Avenue, Phoenix, AZ 85043
4beds
2,929sqft
Single Family Residence
Built in 2006
7,975 Square Feet Lot
$-- Zestimate®
$154/sqft
$82/mo HOA
What's special
Modern finishesSleek black hardwareOpen inviting layoutBeautifully updated kitchenAdditional loftLush gardenBright and airy throughout
- 26 days |
- 158 |
- 0 |
Likely to sell faster than
Zillow last checked:
Listing updated:
Listed by:
Nicholas Staffieri 609-634-3311,
My Home Group Real Estate,
Douglas Hopkins,
My Home Group Real Estate
Source: ARMLS,MLS#: 7033573
Facts & features
Interior
Bedrooms & bathrooms
- Bedrooms: 4
- Bathrooms: 3
- Full bathrooms: 2
- 1/2 bathrooms: 1
Heating
- Natural Gas
Cooling
- Central Air
Appliances
- Included: Dishwasher, Electric Oven
- Laundry: Inside
Features
- Pantry, Quartz Countertops, High Speed Internet, Double Vanity, Upstairs, Eat-in Kitchen, Breakfast Bar, Vaulted Ceiling(s), Kitchen Island, Full Bth Master Bdrm, Separate Shwr & Tub
- Flooring: Carpet
- Has basement: No
- Has fireplace: No
Interior area
- Total structure area: 2,929
- Total interior livable area: 2,929 sqft
Property
Parking
- Total spaces: 2
- Parking features: Direct Access
- Garage spaces: 2
Features
- Stories: 2
- Patio & porch: Covered, Patio
- Spa features: None
- Fencing: Block
Lot
- Size: 7,975 Square Feet
- Features: Sprinklers In Front
Details
- Parcel number: 10455038
Construction
Type & style
- Home type: SingleFamily
- Property subtype: Single Family Residence
Materials
- Stucco, Wood Frame, Painted
- Roof: Tile
Condition
- Year built: 2006
Details
- Builder name: SANTA ANNA HOMES
Utilities & green energy
- Sewer: Public Sewer
- Water: City Water
Community & HOA
Community
- Subdivision: Sienna Vista South
HOA
- Has HOA: Yes
- Services included: Maintenance Grounds
- HOA fee: $82 monthly
- HOA name: SIENNA VISTA
- HOA phone: 602-437-4777
Location
- Region: Phoenix
Financial & listing details
- Price per square foot: $154/sqft
- Tax assessed value: $353,800
- Annual tax amount: $2,450
- Date on market: 6/25/2026
- Cumulative days on market: 26 days
- Listing terms: Cash,Conventional,FHA,VA Loan
- Ownership: Fee Simple
Estimated market value
Not available
Estimated sales range
Not available
Not available
Price history
| Date | Event | Price |
|---|---|---|
| 7/7/2026 | Pending sale | $449,999$154/sqft |
Source:  ARMLS #7033573 Report a problem ARMLS #7033573 Report a problem | ||
| 7/7/2026 | Listed for sale | $449,999$154/sqft |
Source: ARMLS #7033573 Report a problem | ||
| 6/18/2026 | Pending sale | $449,999$154/sqft |
Source: ARMLS #7033573 Report a problem | ||
| 6/17/2026 | Listed for sale | $449,999$154/sqft |
Source: ARMLS #7033573 Report a problem | ||
| 6/5/2026 | Pending sale | $449,999$154/sqft |
Source: ARMLS #7033573 Report a problem | ||
| 5/27/2026 | Listed for sale | $449,999+93.1%$154/sqft |
Source: ARMLS #7033573 Report a problem | ||
| 3/22/2023 | Sold | $233,000+52.3%$80/sqft |
Source: Public Record Report a problem | ||
| 2/19/2009 | Sold | $153,000-28.5%$52/sqft |
Source: Public Record Report a problem | ||
| 6/20/2008 | Sold | $213,980-35.9%$73/sqft |
Source: Public Record Report a problem | ||
| 7/7/2006 | Sold | $333,851$114/sqft |
Source: Public Record Report a problem | ||
Public tax history
| Year | Property taxes | Tax assessment |
|---|---|---|
| 2025 | $2,418 +13.3% | $35,380 -10.7% |
| 2024 | $2,134 -1.5% | $39,600 +149% |
| 2023 | $2,165 +15.2% | $15,904 -33.6% |
| 2022 | $1,879 +9.5% | $23,960 +7.5% |
| 2021 | $1,716 +1.1% | $22,280 +8.8% |
| 2020 | $1,697 +7.8% | $20,470 +8.6% |
| 2019 | $1,574 | $18,850 +7.2% |
| 2018 | $1,574 +6.6% | $17,580 +12.5% |
| 2017 | $1,476 +13.2% | $15,630 +7% |
| 2016 | $1,304 -5.6% | $14,610 -0.7% |
| 2015 | $1,381 | $14,720 +17.8% |
| 2014 | -- | $12,500 +34.1% |
| 2013 | -- | $9,320 -4.2% |
| 2012 | -- | $9,730 -1.4% |
| 2011 | -- | $9,870 -26.2% |
| 2010 | -- | $13,380 -42.9% |
| 2009 | -- | $23,420 -14.7% |
| 2008 | -- | $27,450 +243.1% |
| 2007 | -- | $8,000 +100% |
| 2006 | -- | $4,000 +150% |
| 2005 | -- | $1,600 |
Find assessor info on the county website
Monthly payment
Est. payment
Payment breakdown
Explore the cost of this home by adjusting the details. Changes won't be saved.Climate risks
Neighborhood: Estrella
Nearby schools
GreatSchools rating
- 6/10Tuscano Elementary SchoolGrades: PK-5Distance: 0.8 mi
- 1/10Western Valley Middle SchoolGrades: 6-8Distance: 2.2 mi
- 6/10Sierra Linda High SchoolGrades: 9-12Distance: 4 mi
Schools provided by the listing agent
- Elementary: Tuscano Elementary School
- Middle: Santa Maria Middle School
- High: La Joya Community High School
- District: Fowler Elementary District
Source: ARMLS. This data may not be complete. We recommend contacting the local school district to confirm school assignments for this home.
- $448,9005 bd3 ba2.9k sqft7341 W Pueblo Ave, Phoenix, AZ 85043Off Market

- $498,000-- bd3 ba3.5k sqft7349 W Pueblo Ave, Phoenix, AZ 85043Off Market
- $503,400-- bd3 ba3.5k sqft7337 W Pueblo Ave, Phoenix, AZ 85043Off Market
- $510,0005 bd3 ba3.5k sqft7403 W Pueblo Ave, Phoenix, AZ 85043Off Market
- $441,700-- bd3 ba2.9k sqft7407 W Pueblo Ave, Phoenix, AZ 85043Off Market
- $507,6005 bd3 ba3.5k sqft7333 W Pueblo Ave, Phoenix, AZ 85043Off Market
- $389,6004 bd2 ba2k sqft7338 W Pueblo Ave, Phoenix, AZ 85043Off Market
- $433,4005 bd3 ba2.9k sqft7334 W Pueblo Ave, Phoenix, AZ 85043Off Market
A local agent can set up tours, give advice and negotiate with sellers.
Similar homes
- $474,8005 bd3 ba2.6k sqft8212 W FOREST GROVE Avenue, Phoenix, AZ 85043For Sale
 MLS ID #7023429, Jorge Munoz, Realty Executives Arizona Territory. ARMLS
 - $445,0004 bd2 ba1.8k sqft6732 W PEDRO Lane, Laveen, AZ 85339For Sale
 MLS ID #7051487, Patricia Simpson, Citiea. ARMLS
 - $425,0004 bd3 ba2.3k sqft5241 W SHUMWAY FARM Road, Laveen, AZ 85339For Sale
 MLS ID #7049637, Szilvia Diaz, Property Hub LLC. ARMLS
 - $414,0004 bd2 ba2.2k sqft7005 S 57TH Avenue, Laveen, AZ 85339For Sale
 MLS ID #7006217, Rahul Vohra, HomeSmart. ARMLS
 - $400,0004 bd3 ba2.4k sqft3131 W APOLLO Road, Phoenix, AZ 85041For SaleMLS ID #7031149, Josiah Krol, eXp Realty. ARMLS
- $470,0004 bd3 ba2.3k sqft11014 W MARGUERITE Avenue, Tolleson, AZ 85353For SaleMLS ID #7052936, Tevin Knowles, Orchard Brokerage. ARMLS
- $440,0004 bd2 ba1.6k sqft7429 S 76TH Lane, Laveen, AZ 85339For SaleMLS ID #7049377, Maria T Clark, Real Broker. ARMLS
- $525,0005 bd4 ba3k sqft8809 S 10TH Drive, Phoenix, AZ 85041For SaleMLS ID #7047982, Lani Adams, Coldwell Banker Realty. ARMLS
- $550,0004 bd3 ba2k sqft8006 W WHYMAN Avenue, Phoenix, AZ 85043New ConstructionMLS ID #7025406, Michael H Kitlas, My Home Group Real Estate. ARMLS
- $414,9003 bd2 ba1.5k sqft4336 W ALTA VISTA Road, Laveen, AZ 85339For SaleMLS ID #7018244, Dustin Reichardt-Gunhammer, Avenew Realty Inc. ARMLS
- $469,9994 bd3 ba2.1k sqft4416 N 22ND Drive, Phoenix, AZ 85015For SaleMLS ID #7044422, Paul Mosley, Epique Realty. ARMLS
- $456,0004 bd2 ba1.7k sqft1917 W WHITTON Avenue, Phoenix, AZ 85015For SaleMLS ID #7043102, Gina Alexis Kingdeski, Gentry Real Estate. ARMLS
- $490,0004 bd3 ba1.9k sqft5515 S 11TH Avenue, Phoenix, AZ 85041For SaleMLS ID #7042265, Anne K Svoboda, Real Broker. ARMLS
- $450,0005 bd3 ba2.1k sqft1114 N 18TH Street, Phoenix, AZ 85006For SaleMLS ID #7045940, Matt M. Borkowski, HomeSmart. ARMLS
- $439,9993 bd2 ba1.7k sqft533 W HARWELL Road, Phoenix, AZ 85041For SaleMLS ID #7031202, Shane Tschida, ZENDOOR. ARMLS
- $515,0004 bd3 ba2.2k sqft10609 S 55th Drive, Laveen, AZ 85339For SaleMLS ID #7041039, Tia Moore, Nextview Home Professionals LLC. ARMLS
- $434,9003 bd2 ba1.7k sqft9209 W Wilow Bend Lane, Phoenix, AZ 85037For SaleMLS ID #7036851, Luisa Ortega, eXp Realty. ARMLS
- $419,0003 bd2 ba1.5k sqft630 W BEVERLY Road, Phoenix, AZ 85041For SaleMLS ID #7044479, Carlos A. Cicero, West USA Realty. ARMLS
- $450,0004 bd3 ba2.2k sqft15163 W ANDORA Street, Surprise, AZ 85379For SaleMLS ID #7036629, George Laughton, EveryPlace. ARMLS
- $542,0003 bd3 ba2.3k sqft6730 W WINSTON Drive, Laveen, AZ 85339For SaleMLS ID #7031811, Nikol Adamski, Realty ONE Group. ARMLS
