Welcome to this spacious 3-bedroom Colonial, perfectly situated on a beautiful, park-like lot! The inviting living room features a cozy gas fireplace with a modern tile surround, while the formal dining room offers hardwood floors and patio doors leading to a private backyard retreat. Enjoy mature trees, a concrete patio, and a neighborhood walking path just beyond the backyard. The kitchen features stainless steel appliances and generous cabinet space, while upstairs you'll find three comfortable bedrooms with hardwood floors and ample closets. With 1.5 bathrooms and a convenient location near shopping, dining, and everyday amenities, this home offers a wonderful combination of comfort, character, and outdoor living. Enjoy a peaceful setting with easy access to everything MKE has to offer
Active
$329,000
7345 W Warnimont AVENUE, Milwaukee, WI 53220
3beds
1,540sqft
Single Family Residence
Built in 1959
8,712 Square Feet Lot
$328,800 Zestimate®
$214/sqft
$-- HOA
What's special
Generous cabinet spaceHardwood floorsThree comfortable bedroomsPrivate backyard retreatAmple closetsMature treesFormal dining room
- 3 days
- 493
- 78
Likely to sell faster than
Zillow last checked:
Listing updated:
Listed by:
On Point Realty Group* 262-671-6868,
Keller Williams Milwaukee North Shore
Source: WIREX MLS,MLS#: 1984982 Originating MLS: Metro MLS
Facts & features
Interior
Bedrooms & bathrooms
- Bedrooms: 3
- Bathrooms: 2
- Full bathrooms: 1
- 1/2 bathrooms: 1
Primary bedroom
- Level: Upper
- Area: 154
- Dimensions: 14 x 11
Bedroom 2
- Level: Upper
- Area: 192
- Dimensions: 16 x 12
Bedroom 3
- Level: Upper
- Area: 140
- Dimensions: 14 x 10
Bathroom
- Features: Tub Only
Dining room
- Level: Main
- Area: 143
- Dimensions: 13 x 11
Kitchen
- Level: Main
- Area: 144
- Dimensions: 16 x 9
Living room
- Level: Main
- Area: 234
- Dimensions: 18 x 13
Heating
- Natural Gas, Forced Air
Cooling
- Central Air
Appliances
- Included: Dishwasher, Dryer, Microwave, Oven, Range, Refrigerator, Washer
Features
- Flooring: Wood
- Basement: Block,Full,Sump Pump
Interior area
- Total structure area: 1,540
- Total interior livable area: 1,540 sqft
Property
Parking
- Total spaces: 1.5
- Parking features: Garage Door Opener, Detached, 1 Car
- Garage spaces: 1.5
Features
- Levels: Two
- Stories: 2
- Patio & porch: Patio
Lot
- Size: 8,712 Square Feet
- Features: Sidewalks
Details
- Parcel number: 5580593000
- Zoning: RES
Construction
Type & style
- Home type: SingleFamily
- Architectural style: Colonial
- Property subtype: Single Family Residence
Materials
- Aluminum Siding, Aluminum/Steel, Brick, Brick/Stone
Condition
- 21+ Years
- New construction: No
- Year built: 1959
Utilities & green energy
- Sewer: Public Sewer
- Water: Public
Community & HOA
Location
- Region: Milwaukee
- Municipality: Milwaukee
Financial & listing details
- Price per square foot: $214/sqft
- Tax assessed value: $286,900
- Annual tax amount: $5,968
- Date on market: 10/15/2026
- Inclusions: Refrigerator, Dishwasher, Microwave, Stove, Washer, Dryer
- Exclusions: Above Ground Pool, Tv Furniture In Living Room
Estimated market value
$328,800
$312,000 - $345,000
$2,282/mo
Price history
| Date | Event | Price |
|---|---|---|
| 10/15/2026 | Listed for sale | $329,000+91.3%$214/sqft |
Source:  WIREX MLS #1984982 Report a problem | ||
| 11/28/2018 | Sold | $172,000-4.4%$112/sqft |
Source: Public Record Report a problem | ||
| 10/10/2018 | Listed for sale | $179,900+598.6%$117/sqft |
Source: Grapevine Realty #1609844 Report a problem | ||
| 9/30/2015 | Sold | $25,750-79.4%$17/sqft |
Source: Public Record Report a problem | ||
| 6/26/2015 | Listed for sale | $125,000-36.8%$81/sqft |
Source: CENTURY 21 Affiliated #1429351 Report a problem | ||
| 10/14/2014 | Sold | $197,700+9.8%$128/sqft |
Source: Public Record Report a problem | ||
| 5/20/2005 | Sold | $180,000$117/sqft |
Source: Public Record Report a problem | ||
Public tax history
| Year | Property taxes | Tax assessment |
|---|---|---|
| 2025 | $5,968 +6.1% | $286,900 +17% |
| 2024 | $5,622 +10.6% | $245,200 +14% |
| 2023 | $5,083 -0.8% | $215,100 |
| 2022 | $5,122 -7.7% | $215,100 +7.9% |
| 2021 | $5,549 | $199,400 |
| 2020 | $5,549 | $199,400 |
| 2019 | $5,549 +6% | $199,400 +6.1% |
| 2018 | $5,236 +5% | $188,000 +11.4% |
| 2017 | $4,987 +10% | $168,700 +4.7% |
| 2016 | $4,532 -10.2% | $161,200 +3% |
| 2015 | $5,045 | $156,500 |
| 2014 | $5,045 | $156,500 |
| 2012 | -- | $156,500 -13% |
| 2011 | -- | $179,900 |
| 2010 | $4,707 +4.2% | $179,900 |
| 2009 | $4,518 | $179,900 -5% |
| 2008 | -- | $189,400 |
| 2007 | -- | $189,400 |
| 2006 | -- | $189,400 |
| 2005 | -- | $189,400 +4.8% |
| 2004 | -- | $180,800 +22.8% |
| 2003 | -- | $147,200 |
| 2002 | -- | $147,200 +12.6% |
| 2001 | $3,789 +5.5% | $130,700 |
| 2000 | $3,593 +4.1% | $130,700 +7.2% |
| 1999 | $3,450 | $121,900 |
Find assessor info on the county website
Monthly payment
Est. payment
Payment breakdown
Explore the cost of this home by adjusting the details. Changes won't be saved.Climate risks
Neighborhood: Wedgewood
Nearby schools
Schools provided by the listing agent
- District: Milwaukee
Source: WIREX MLS. This data may not be complete. We recommend contacting the local school district to confirm school assignments for this home.

Similar homes
- $340,0003 bd2 ba1.3k sqft4015 S 83rd STREET, Greenfield, WI 53220Active
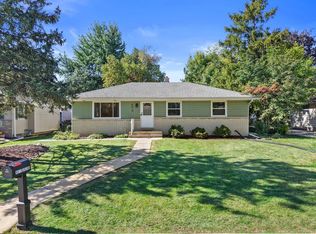 MLS ID #1984700, Yoo Realty Group*. WIREX MLS
- $324,9993 bd2 ba1.2k sqft9600 W Morgan AVENUE, Milwaukee, WI 53228Active
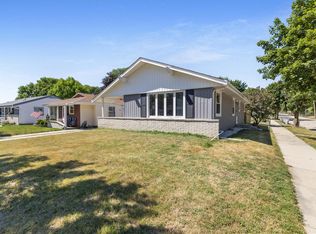 MLS ID #1985166, Alexandra Cartagena. WIREX MLS
- $250,0003 bd2 ba1.1k sqft3565 S 83rd STREET, Milwaukee, WI 53220Active
 MLS ID #1984875, Molly Wehking. WIREX MLS
- $300,0003 bd1 ba1.1k sqft3557 S 45th STREET, Milwaukee, WI 53220Active
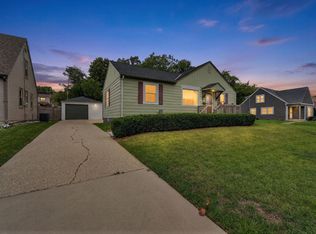 MLS ID #1985068, Omar Ortiz. WIREX MLS
