Beautiful 4020sf home on nearly 1.5 acres in Clearcreek Township/Springboro Schools will provide the elbow room you want in desirable Silver Lake Estates. So many upgrades! Main level features a huge kitchen w/ TWO eating bars,granite counters and loads of cabinet space. There is a bright & sunny breakfast room which leads out to the large composite deck and paver patio with professionally landscaped gardens. The 2-story living room has an eye-popping floor to ceiling stone gas FP hearth and windows galore. Also on the main level is a formal dining room, formal office with french doors, butler's pantry, 1/2 bath and laundry. Upstairs are 4 spacious bedrooms and 2 full baths. The primary bath was completely remodeled in 2024 and features ceramic tile flooring;completely new shower w/ subway tile walls, hexagon tile floor and frameless glass; dual-sink vanity w/ Quartz countertop, soft-close doors & drawers; jetted tub w/ subway tile and Quartz surround; new light fixtures; new plumbing fixtures incl. comfort-height toilet, faucets, and shower head. The basement includes a 1/2 bath, family room, rec area perfectly sized for a pool table, 2 unfin. storage areas, and gorgeous bar area with custom-built stone bar; granite countertops; pendant lighting; soft-close cabinetry w/ glass doors & wine rack; tile flooring; beverage fridge and large sink. New carpeting/padding on all 3 levels. Roof replaced Feb 2023. Trane furnace installed Dec 2023. Extra-large shed for all of your toys and yard tools is another plus!
Sold for $670,000
$670,000
7345 Waterway Dr, Waynesville, OH 45068
4beds
4,020sqft
Single Family Residence
Built in 2010
1.44 Acres Lot
$678,100 Zestimate®
$167/sqft
$3,848 Estimated rent
Home value
$678,100
$624,000 - $739,000
$3,848/mo
Zestimate® history
Owner options
List your home for rent
$3,848/mo
Rent Zestimate®
Find your next renter with Zillow Rental Manager. Plus, with online applications, you can quickly screen prospective tenants – for free.
$3,848/mo
Rent Zestimate®
Refinance and save
$4,068/mo
Est. payment
Refinancing to a lower rate could help reduce your monthly payments and save thousands over the life of the loan.
$4,068/mo
Est. payment
Explore your selling options
Work with a Zillow partner agent
Leverage their expertise and Zillow's premium Showcase listings to get your home seen by more buyers.
Get startedList with your own agent
Get your home in front of millions of buyers by listing it on Zillow.
Learn how to do itSell it yourself
Take full control of how buyers see your home on Zillow by listing For Sale by Owner (FSBO).
List your homeWhat's special
Large composite deckGranite countersPendant lightingFormal dining roomLoads of cabinet spaceWindows galoreNew light fixtures
Zillow last checked:
Listing updated:
Listed by:
Karen Hoffman (937)436-9494,
BHHS Professional Realty
Bought with:
Jacob Dwyer, 2019003183
Ullery Real Estate LLC
Source: DABR MLS,MLS#: 952552 Originating MLS: Dayton Area Board of REALTORS
Originating MLS: Dayton Area Board of REALTORSFacts & features
Interior
Bedrooms & bathrooms
- Bedrooms: 4
- Bathrooms: 4
- Full bathrooms: 2
- 1/2 bathrooms: 2
- Main level bathrooms: 1
Primary bedroom
- Level: Second
- Dimensions: 18 x 15
Bedroom
- Level: Second
- Dimensions: 13 x 11
Bedroom
- Level: Second
- Dimensions: 13 x 11
Bedroom
- Level: Second
- Dimensions: 15 x 10
Breakfast room nook
- Level: Main
- Dimensions: 17 x 12
Dining room
- Level: Main
- Dimensions: 11 x 14
Entry foyer
- Level: Main
- Dimensions: 17 x 6
Kitchen
- Level: Main
- Dimensions: 23 x 14
Living room
- Level: Main
- Dimensions: 16 x 18
Office
- Level: Main
- Dimensions: 13 x 11
Recreation
- Level: Basement
- Dimensions: 45 x 27
Utility room
- Level: Main
- Dimensions: 6 x 7
Heating
- Forced Air, Natural Gas
Cooling
- Central Air
Appliances
- Included: Dryer, Dishwasher, Disposal, Microwave, Range, Refrigerator, Washer, Electric Water Heater
Features
- Wet Bar, Ceiling Fan(s), Cathedral Ceiling(s), Granite Counters, Jetted Tub, Kitchen Island, Kitchen/Family Room Combo, Pantry, Vaulted Ceiling(s), Bar, Walk-In Closet(s)
- Basement: Full,Finished
- Number of fireplaces: 1
- Fireplace features: One, Gas
Interior area
- Total structure area: 4,020
- Total interior livable area: 4,020 sqft
Property
Parking
- Total spaces: 3
- Parking features: Attached, Garage
- Attached garage spaces: 3
Features
- Levels: Two
- Stories: 2
- Patio & porch: Deck, Patio
- Exterior features: Deck, Patio, Storage
Lot
- Size: 1.44 Acres
- Dimensions: 366 x 368 x 342
Details
- Additional structures: Shed(s)
- Parcel number: 09242000180
- Zoning: Residential
- Zoning description: Residential
Construction
Type & style
- Home type: SingleFamily
- Architectural style: Traditional
- Property subtype: Single Family Residence
Materials
- Brick, Fiber Cement
Condition
- Year built: 2010
Utilities & green energy
- Sewer: Septic Tank
- Water: Public
- Utilities for property: Natural Gas Available, Septic Available, Water Available
Community & HOA
Community
- Security: Smoke Detector(s), Surveillance System
- Subdivision: Silver Lake 2
HOA
- Has HOA: Yes
- Services included: Association Management
- HOA fee: $610 annually
- HOA name: Eclipse Community Mgmt
- HOA phone: 513-494-4049
Location
- Region: Waynesville
Financial & listing details
- Price per square foot: $167/sqft
- Tax assessed value: $557,220
- Annual tax amount: $8,342
- Date on market: 3/25/2026
- Listing terms: Conventional,FHA,VA Loan
- Ownership: Agent Owned
Price history
| Date | Event | Price |
|---|---|---|
| 5/15/2026 | Sold | $670,000-2.2%$167/sqft |
Source:  DABR MLS #952552 Report a problem DABR MLS #952552 Report a problem | ||
| 4/21/2026 | Pending sale | $685,000$170/sqft |
Source: DABR MLS #952552 Report a problem | ||
| 4/14/2026 | Price change | $685,000-2.1%$170/sqft |
Source: DABR MLS #952552 Report a problem | ||
| 3/31/2026 | Price change | $699,900-2.8%$174/sqft |
Source: DABR MLS #952552 Report a problem | ||
| 3/25/2026 | Listed for sale | $720,000+1120.3%$179/sqft |
Source: DABR MLS #952552 Report a problem | ||
| 5/22/2013 | Sold | $59,000-82.9%$15/sqft |
Source:  Cincy MLS #1174569 Report a problem Cincy MLS #1174569 Report a problem | ||
| 11/24/2011 | Listing removed | $345,000$86/sqft |
Source: REMAX Central Properties #481281 Report a problem | ||
| 5/7/2011 | Price change | $345,000-1.4%$86/sqft |
Source: REMAX Central Properties #481281 Report a problem | ||
| 2/15/2011 | Listed for sale | $350,000$87/sqft |
Source: REMAX Central Properties #481281 Report a problem | ||
Public tax history
| Year | Property taxes | Tax assessment |
|---|---|---|
| 2025 | $8,342 +5.2% | $195,020 |
| 2024 | $7,928 +16.3% | $195,020 +26.7% |
| 2023 | $6,817 +2.2% | $153,940 +0% |
| 2022 | $6,670 +6.3% | $153,933 |
| 2021 | $6,275 +2.1% | $153,933 +18% |
| 2020 | $6,147 +7.9% | $130,452 |
| 2019 | $5,694 -2% | $130,452 |
| 2018 | $5,811 +1.3% | $130,452 +12.6% |
| 2017 | $5,737 -3.8% | $115,903 |
| 2016 | $5,964 +1.6% | $115,903 |
| 2015 | $5,868 +1% | $115,903 +6.9% |
| 2014 | $5,812 +7.2% | $108,420 -6.6% |
| 2013 | $5,419 -2.4% | $116,080 |
| 2012 | $5,553 +26.1% | $116,080 +29.3% |
| 2011 | $4,404 +377.8% | $89,810 +371.7% |
| 2010 | $922 +1% | $19,040 |
| 2009 | $912 | $19,040 |
| 2008 | -- | $19,040 |
Find assessor info on the county website
Neighborhood: 45068
Nearby homes
- $750,9004 bd4 ba4.9k sqft7329 Waterway Dr, Waynesville, OH 45068Off Market
- $659,0005 bd5 ba4.7k sqft7361 Waterway Dr, Waynesville, OH 45068Sold
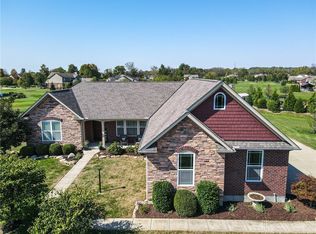
- $689,5004 bd4 ba4.3k sqft7346 Waterway Dr, Waynesville, OH 45068Off Market
- $883,3005 bd3 ba4.1k sqft7375 Waterway Dr, Waynesville, OH 45068Off Market
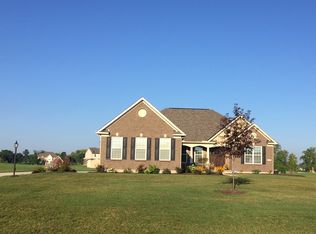
- $667,3004 bd2 ba3.5k sqft7340 Waterway Dr, Waynesville, OH 45068Off Market
- $893,2004 bd4 ba4.7k sqft7352 Waterway Dr, Waynesville, OH 45068Off Market
- $828,7006 bd4 ba3.7k sqft7321 Waterway Dr, Waynesville, OH 45068Off Market
- $713,4004 bd2 ba2.5k sqft7387 Waterway Dr, Waynesville, OH 45068Off Market
Nearby schools
GreatSchools rating
- 7/10Five Points ElementaryGrades: 2-5Distance: 3 mi
- 8/10Springboro Junior High SchoolGrades: 6-8Distance: 4.9 mi
- 9/10Springboro High SchoolGrades: 9-12Distance: 5.4 mi
Schools provided by the listing agent
- District: Springboro
Source: DABR MLS. This data may not be complete. We recommend contacting the local school district to confirm school assignments for this home.
Get a cash offer in 3 minutes
Find out how much your home could sell for in as little as 3 minutes with a no-obligation cash offer.
Estimated market value
$678,100
Get a cash offer in 3 minutes
Find out how much your home could sell for in as little as 3 minutes with a no-obligation cash offer.
Estimated market value
$678,100
- Ohio
- Warren County
- Waynesville
- 45068
- 7345 Waterway Dr
Nearby cities
Nearby zip codes
Other Waynesville Topics
