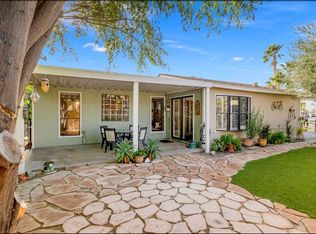
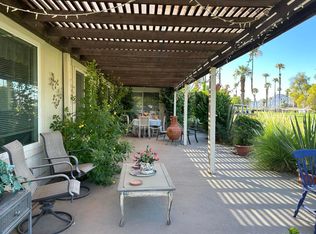
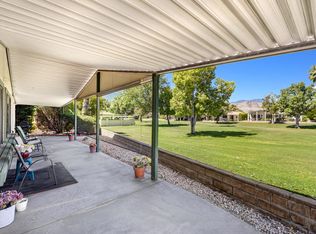
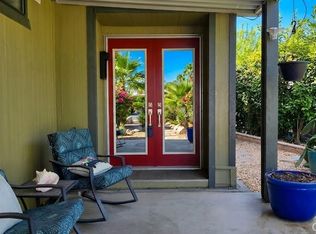
GREAT OPPORTUNITY! BEAUTIFUL home ON GOLF COURSE! This Suncrest Country Club home, a huge GREAT ROOM and many amenities of a Triple-Wide home living! In a 55+ Gated Community with many activities. When you enter you will see a vaulted ceiling and beautiful living area. The front of the house is on the Golf course with a BEAUTIFUL VIEW through floor to ceiling windows! There are 3 AC units plus central Heat. This home features 2 large bedrooms with a 3rd room, large enough to have a bed and armoire. The master Suite includes a HUGE WALK IN CLOSET and large, beautiful bathroom. The second bedroom has a large closet. The 3rd room space could be an office. There is TONS OF BUILT-IN STORAGE all around this home. This home has a BRICK FIREPLACE! There is a Gas 5 burner stove/oven. There is a wrap-around patio with a pond that needs some TLC. There are a couple fruit trees. Very nice and mature landscaping creates good privacy. There is a shed for storage. Suncrest Country Club features an active social calendar with a cafe, billiards room and library. This resort style community had Golf, pickleball, Tennis, and 3 pools/spas. COME VISIT YOUR NEXT HOME!
For sale
Listed by: Realty One Group West • Pattie Kelleher • Contact: 949-677-1166
Price cut: $5K (7/6)
$174,500
73450 Country Club Dr Space 208, Palm Desert, CA 92260
3beds
2,052sqft
Manufactured Home
Built in 1981
-- sqft lot
$-- Zestimate®
$85/sqft
$-- HOA
What's special
- 291 days |
- 694 |
- 13 |
Zillow last checked:
Listing updated:
Listed by:
Pattie Kelleher DRE #01869593 949-677-1166,
Realty One Group West
Source: CRMLS,MLS#: OC26057794 Originating MLS: California Regional MLS
Originating MLS: California Regional MLSFacts & features
Interior
Bedrooms & bathrooms
- Bedrooms: 3
- Bathrooms: 2
- Full bathrooms: 2
Rooms
- Room types: Bedroom, Great Room, Kitchen, Living Room, Primary Bedroom
Primary bedroom
- Features: Primary Suite
Bedroom
- Features: All Bedrooms Down
Bathroom
- Features: Bathtub, Dual Sinks, Full Bath on Main Level, Separate Shower, Tile Counters, Tub Shower
Kitchen
- Features: Tile Counters, Walk-In Pantry
Heating
- Central
Cooling
- Central Air
Appliances
- Included: Dishwasher, Gas Cooktop, Gas Oven, Washer
- Laundry: Electric Dryer Hookup, Gas Dryer Hookup, Inside
Features
- Beamed Ceilings, Built-in Features, Ceiling Fan(s), Cathedral Ceiling(s), Pantry, Storage, Tile Counters, All Bedrooms Down, Primary Suite
- Flooring: Carpet, Laminate
- Windows: Blinds, Screens
Interior area
- Total interior livable area: 2,052 sqft
Property
Parking
- Total spaces: 2
- Parking features: Attached Carport, Concrete, Driveway
- Carport spaces: 2
Accessibility
- Accessibility features: Accessible Hallway(s)
Features
- Levels: One
- Stories: 1
- Entry location: SIDE
- Patio & porch: Concrete, Covered, Open, Patio, Wrap Around
- Pool features: Community, Fenced, Gunite, Electric Heat, In Ground, Association
- Has spa: Yes
- Spa features: Community, Gunite, Heated, In Ground
- Has view: Yes
- View description: Golf Course, Mountain(s)
- Park: Suncrest CC
Lot
- Features: On Golf Course, Trees
Details
- Additional structures: Shed(s)
- Parcel number: 009707388
- On leased land: Yes
- Lease amount: $1,100
- Special conditions: Standard
Construction
Type & style
- Home type: MobileManufactured
- Property subtype: Manufactured Home
Materials
- Foundation: Concrete Perimeter
Condition
- Repairs Cosmetic
- Year built: 1981
Details
- Builder name: WESTWAY HOMES
Utilities & green energy
- Electric: 220 Volts in Laundry
- Sewer: Public Sewer
- Water: Public
- Utilities for property: Cable Available, Electricity Connected, Natural Gas Connected, Phone Available, Sewer Connected, Water Connected
Community & HOA
Community
- Features: Golf, Suburban, Gated, Pool
- Security: Security Gate, Gated Community, 24 Hour Security, Smoke Detector(s)
- Senior community: Yes
HOA
- Amenities included: Billiard Room, Call for Rules, Clubhouse, Dog Park, Golf Course, Management, Paddle Tennis, Pickleball, Pool, Pet Restrictions, Pets Allowed, RV Parking, Spa/Hot Tub, Tennis Court(s)
- Services included: Sewer
Location
- Region: Palm Desert
Financial & listing details
- Price per square foot: $85/sqft
- Tax assessed value: $55,317
- Date on market: 3/26/2026
- Cumulative days on market: 291 days
- Listing terms: Cash,Conventional,Land Use Fee
- Inclusions: Washer, Dryer and Refrigerator.
- Exclusions: Some Furnishings
- Road surface type: Paved
- Body type: Triple Wide
Estimated market value
Not available
Estimated sales range
Not available
$2,662/mo
Price history
| Date | Event | Price |
|---|---|---|
| 7/6/2026 | Price change | $174,500-2.8%$85/sqft |
Source:  CRMLS #OC26057794 Report a problem CRMLS #OC26057794 Report a problem | ||
| 4/25/2026 | Price change | $179,500-2.7%$87/sqft |
Source: CRMLS #OC26057794 Report a problem | ||
| 4/1/2026 | Price change | $184,500-7.7%$90/sqft |
Source: CRMLS #OC26057794 Report a problem | ||
| 3/26/2026 | Listed for sale | $199,900+0.5%$97/sqft |
Source: CRMLS #OC26057794 Report a problem | ||
| 3/14/2026 | Listing removed | $199,000$97/sqft |
Source:  Greater Palm Springs Realtors #219136854 Report a problem Greater Palm Springs Realtors #219136854 Report a problem | ||
| 10/14/2025 | Price change | $199,000+10.6%$97/sqft |
Source: Greater Palm Springs Realtors #219136854 Report a problem | ||
| 10/12/2025 | Listed for sale | $180,000+157.1%$88/sqft |
Source: Greater Palm Springs Realtors #219136854 Report a problem | ||
| 9/1/1992 | Sold | $70,000$34/sqft |
Source: Agent Provided Report a problem | ||
Public tax history
| Year | Property taxes | Tax assessment |
|---|---|---|
| 2026 | -- | $55,317 |
| 2025 | $990 +6.6% | $55,317 +5% |
| 2024 | $929 +7.2% | $52,683 +6% |
| 2023 | $866 +9.8% | $49,701 +10% |
| 2022 | $789 -0.1% | $45,183 -4.5% |
| 2021 | $790 +6.5% | $47,334 +10% |
| 2020 | $742 | $43,031 +3% |
| 2019 | -- | $41,778 -59.4% |
| 2018 | $728 +0.2% | $103,022 +146.6% |
| 2017 | $727 | $41,778 |
| 2016 | $727 -0.7% | $41,778 |
| 2015 | $732 +9.8% | $41,778 +16.2% |
| 2014 | $667 | $35,940 |
| 2013 | -- | $35,940 -4.7% |
| 2012 | -- | $37,713 +7.5% |
| 2011 | -- | $35,075 |
| 2010 | -- | $35,075 -39.7% |
| 2009 | -- | $58,212 -34.8% |
| 2008 | -- | $89,250 +19% |
| 2007 | -- | $75,000 |
| 2006 | -- | $75,000 +25% |
| 2005 | -- | $60,000 +15.4% |
| 2003 | -- | $52,000 +30% |
| 2002 | -- | $40,000 +14.3% |
| 2001 | $456 | $35,000 |
| 2000 | $456 | $35,000 |
Find assessor info on the county website
Monthly payment
Climate risks
Neighborhood: 92260
Nearby schools
GreatSchools rating
- 8/10James Earl Carter Elementary SchoolGrades: K-5Distance: 1.4 mi
- 2/10Colonel Mitchell Paige Middle SchoolGrades: 6-8Distance: 5.2 mi
- 9/10Palm Desert High SchoolGrades: 9-12Distance: 2.5 mi
- $130,0002 bd2 ba1.6k sqft73450 Country Club Dr SPACE 205, Palm Desert, CA 92260Sold

- $259,0002 bd2 ba1.5k sqft73450 Country Club Dr SPC 192, Palm Desert, CA 92260Sold
- $119,9002 bd2 ba1.8k sqft73450 Country Club Dr SPACE 195, Palm Desert, CA 92260Sold

- $249,0002 bd2 ba1.8k sqft73450 Country Club Dr SPC 190, Palm Desert, CA 92260For Sale
- $349,0003 bd2 ba2.1k sqft73450 Country Club Dr SPC 199, Palm Desert, CA 92260Sold
- $180,0002 bd2 ba1.6k sqft73450 Country Club Dr SPC 234, Palm Desert, CA 92260Sold
- $235,6002 bd1 ba1.6k sqft73450 Country Club Dr SPACE 215, Palm Desert, CA 92260Off Market
- $426,1003 bd2 ba1.6k sqft73421 Adobe Springs Dr, Palm Desert, CA 92260Off Market
Similar homes
- $174,9002 bd2 ba1.4k sqft73450 Country Club Dr Space 270, Palm Desert, CA 92260For Sale
 MLS ID #219147761DA, Jelmberg Team, KW Coachella Valley. CRMLS
 - $149,9502 bd2 ba2.2k sqft73450 Country Clb #122, Palm Desert, CA 92260For Sale
 MLS ID #IG26081570, Alan Sarrail, KELLER WILLIAMS-LA QUINTA. CRMLS
 - $219,9002 bd2 ba1.7k sqft73450 Country Club Dr Spc 76, Palm Desert, CA 92260For Sale
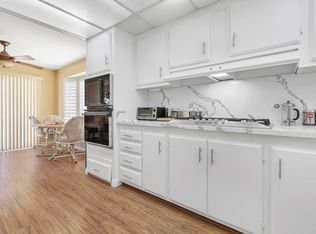 MLS ID #219146146DA, Jumi Achermann, Equity Union. CRMLS
 - $175,0003 bd2 ba1.1k sqft20 Ocotillo Ln, Palm Desert, CA 92260For Sale
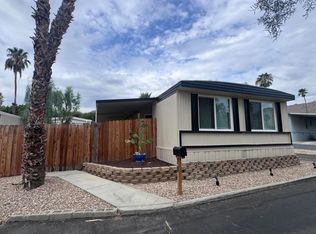 MLS ID #219150529DA, Troy Kudlac, KUD Properties, Inc.. CRMLS
 - $219,0002 bd2 ba1.8k sqft73450 Country Club Dr Space 302, Palm Desert, CA 92260For SaleMLS ID #219142744DA, Jon McGihon, Bennion Deville Homes. CRMLS
- $219,9002 bd2 ba1.5k sqft73450 Country Club Dr Spc 18, Palm Desert, CA 92260For SaleMLS ID #219146648DA, Robert LaDuke, Equity Union. CRMLS
- $195,0003 bd3 ba1.8k sqft5 Prickly Pear Ln, Palm Desert, CA 92260For SaleMLS ID #219148826DA, Mario Perez, Re/Max Desert Properties. CRMLS
- $249,9003 bd2 ba1.5k sqft73450 Country Club Dr Space 93, Palm Desert, CA 92260For SaleMLS ID #219143561DA, Roy Benkert, Lola Breeze, Broker. CRMLS
- $249,0002 bd2 ba1.8k sqft73450 Country Club Dr Spc 190, Palm Desert, CA 92260For SaleMLS ID #219136489DA, Jack Costello, Coldwell Banker Realty. CRMLS
- $179,0002 bd2 ba1.3k sqft33647 Sundance Trl, Thousand Palms, CA 92276New ConstructionMLS ID #219151069DA, Susan Crawford, HomeSmart. CRMLS
- $229,0002 bd2 ba1.4k sqft42428 Bodie Rd, Palm Desert, CA 92260For SaleMLS ID #PW26169336, Fred Solomon, Solomon Financial Mortgage. CRMLS
- $173,9002 bd2 ba1.4k sqft119 Del Mar St, Rancho Mirage, CA 92270For SaleMLS ID #OC25243842, Darren Smith, Landsmith Residential RE Serv. CRMLS
- $245,0002 bd2 ba1k sqft73435 Haystack Mountain Dr, Palm Desert, CA 92260For SaleMLS ID #IG26154235, Joseph Varney, Vista Sotheby's International Realty. CRMLS
- $169,0003 bd3 ba1.3k sqft32950 Westchester Dr, Thousand Palms, CA 92276For SaleMLS ID #IG25219010, Alan Sarrail, KELLER WILLIAMS-LA QUINTA. CRMLS
- $169,9902 bd2 ba1.5k sqft33160 Westchester Dr, Thousand Palms, CA 92276For SaleMLS ID #219148145DA, Jonathan Roberson, Vylla Home, Inc.. CRMLS
- $159,5003 bd2 ba1.6k sqft171 Avenida Orontes, Cathedral City, CA 92234For SaleMLS ID #219150238DA, Dan Mobley, Desert Sands Realty. CRMLS
- $250,0002 bd2 ba1.6k sqft39641 Desert Greens Dr E, Palm Desert, CA 92260For SaleMLS ID #219136849DA, Alan Keaton, Alan's La Donna Keaton Team. CRMLS
- $165,5003 bd2 ba1.4k sqft302 Avenida Andorra, Cathedral City, CA 92234For SaleMLS ID #26844943PS, Victor Minetti DRE # 01382621, Berkshire Hathaway Home Services California Properties. CLAW
- $245,0002 bd2 ba1.5k sqft73664 Desert Greens Dr N, Palm Desert, CA 92260For SaleMLS ID #219146976DA, Christopher Carter, Palm Desert Greens Real Estate. CRMLS
- $149,9002 bd2 ba1.6k sqft24 Coble Dr, Cathedral City, CA 92234For SaleMLS ID #219148241DA, Randy Steele, Bennion Deville Homes. CRMLS
