Experience timeless style in this stunning Waters-Holland custom home, built in 2018 and set in the sought-after Hampton Creek community. Nestled on beautifully landscaped grounds, this 5-bedroom showstopper offers 4,000+ square feet of elegant living space perfect for both lively gatherings and everyday relaxation. Highlights include honed marble countertops, designer tile backsplash, a Kohler sink, custom carpentry shelving and cabinetry, Bosch 500 series appliances, shiplap walls, a marble gas-log fireplace, white oak floors, a Susan Harter wallpaper mural, custom shades and office featuring true wainscoting, a custom-designed heated gunite pool, travertine decking, a putting green, pristine landscaping, an EV charger, and so much more.
Sold for $1,300,000
$1,300,000
7346 Good Earth Cir, Ooltewah, TN 37363
5beds
4,154sqft
Single Family Residence
Built in 2017
0.54 Acres Lot
$1,300,100 Zestimate®
$313/sqft
$3,593 Estimated rent
Home value
$1,300,100
$1.24M - $1.37M
$3,593/mo
Zestimate® history
Owner options
List your home for rent
$3,593/mo
Rent Zestimate®
Find your next renter with Zillow Rental Manager. Plus, with online applications, you can quickly screen prospective tenants – for free.
$3,593/mo
Rent Zestimate®
Refinance and save
$8,371/mo
Est. payment
Refinancing to a lower rate could help reduce your monthly payments and save thousands over the life of the loan.
$8,371/mo
Est. payment
Explore your selling options
Work with a Zillow partner agent
Leverage their expertise and Zillow's premium Showcase listings to get your home seen by more buyers.
Get startedList with your own agent
Get your home in front of millions of buyers by listing it on Zillow.
Learn how to do itSell it yourself
Take full control of how buyers see your home on Zillow by listing For Sale by Owner (FSBO).
List your homeWhat's special
Travertine deckingOffice featuring true wainscotingMarble gas-log fireplacePutting greenHoned marble countertopsKohler sinkWhite oak floors
Zillow last checked:
Listing updated:
Listed by:
Joal Henke 423-394-6857,
Keller Williams Realty
Bought with:
Wendy Dixon, 308654
Keller Williams Realty
Source: Greater Chattanooga Realtors,MLS#: 1537088
Facts & features
Interior
Bedrooms & bathrooms
- Bedrooms: 5
- Bathrooms: 5
- Full bathrooms: 4
- 1/2 bathrooms: 1
Heating
- Central, Electric, Natural Gas
Cooling
- Central Air, Electric
Appliances
- Included: Disposal, Double Oven, Dishwasher, Electric Oven, Gas Cooktop, Gas Water Heater, Microwave, Refrigerator, Range Hood, Self Cleaning Oven, Stainless Steel Appliance(s), Tankless Water Heater, Wall Oven
- Laundry: Electric Dryer Hookup, In Hall, Inside, Laundry Room, Main Level, Sink
Features
- Built-in Features, Bookcases, Cathedral Ceiling(s), Ceiling Fan(s), Crown Molding, Coffered Ceiling(s), Double Vanity, Entrance Foyer, High Ceilings, High Speed Internet, Kitchen Island, Open Floorplan, Pantry, Primary Downstairs, Recessed Lighting, Tray Ceiling(s), Vaulted Ceiling(s), Walk-In Closet(s), Separate Shower, Separate Dining Room
- Flooring: Carpet, Ceramic Tile, Hardwood
- Windows: ENERGY STAR Qualified Windows, Insulated Windows, Shades, Clad
- Basement: Crawl Space
- Number of fireplaces: 1
- Fireplace features: Fire Pit, Gas Log, Living Room
Interior area
- Total structure area: 4,154
- Total interior livable area: 4,154 sqft
- Finished area above ground: 4,154
- Finished area below ground: 0
Property
Parking
- Total spaces: 3
- Parking features: Driveway, Electric Vehicle Charging Station(s), Garage, Garage Door Opener, Garage Faces Side, Kitchen Level
- Attached garage spaces: 3
Features
- Levels: Two
- Stories: 2
- Patio & porch: Covered, Rear Porch, Side Porch, Porch - Screened, Porch - Covered
- Exterior features: Fire Pit, Lighting, Outdoor Grill, Other, Private Yard, Rain Gutters
- Has private pool: Yes
- Pool features: Fenced, Heated, In Ground, Outdoor Pool, Private, Salt Water
- Has spa: Yes
- Spa features: Gunite, Heated, In Ground, Private
- Fencing: Back Yard,Aluminum
Lot
- Size: 0.54 Acres
- Dimensions: 72.09 x 221.89
- Features: Back Yard, Front Yard, Landscaped, Level, Many Trees, Near Golf Course
Details
- Additional structures: Outdoor Kitchen
- Parcel number: 103m F 049
- Special conditions: Standard
- Other equipment: None
Construction
Type & style
- Home type: SingleFamily
- Architectural style: Contemporary
- Property subtype: Single Family Residence
Materials
- Brick, Fiber Cement
- Foundation: Block, Brick/Mortar
- Roof: Asphalt,Shingle
Condition
- Updated/Remodeled
- New construction: No
- Year built: 2017
Utilities & green energy
- Sewer: Public Sewer
- Water: Public
- Utilities for property: Cable Connected, Electricity Connected, Natural Gas Connected, Phone Available, Sewer Connected, Underground Utilities, Water Connected
Community & HOA
Community
- Features: Clubhouse, Gated, Golf, Pool, Restaurant, Street Lights, Sidewalks, Tennis Court(s), Pickleball
- Security: Gated Community, Key Card Entry, Smoke Detector(s), Security Gate
- Subdivision: Hampton Creek
HOA
- Has HOA: Yes
- Amenities included: Gated, Security
- Services included: Maintenance Grounds, Security
- HOA fee: $92 monthly
Location
- Region: Ooltewah
Financial & listing details
- Price per square foot: $313/sqft
- Tax assessed value: $944,100
- Annual tax amount: $3,586
- Date on market: 6/18/2026
- Listing terms: Cash,Conventional,VA Loan
- Road surface type: Asphalt, Paved
Price history
| Date | Event | Price |
|---|---|---|
| 7/16/2026 | Sold | $1,300,000$313/sqft |
Source: Greater Chattanooga Realtors #1537088 Report a problem | ||
| 6/22/2026 | Contingent | $1,300,000$313/sqft |
Source: Greater Chattanooga Realtors #1537088 Report a problem | ||
| 6/18/2026 | Listed for sale | $1,300,000+6.1%$313/sqft |
Source: Greater Chattanooga Realtors #1537088 Report a problem | ||
| 10/29/2025 | Sold | $1,225,000+2.1%$295/sqft |
Source: Greater Chattanooga Realtors #1521059 Report a problem | ||
| 9/29/2025 | Contingent | $1,200,000$289/sqft |
Source: Greater Chattanooga Realtors #1521059 Report a problem | ||
| 9/24/2025 | Listed for sale | $1,200,000+76.5%$289/sqft |
Source: Greater Chattanooga Realtors #1521059 Report a problem | ||
| 6/20/2018 | Sold | $680,000+750%$164/sqft |
Source: Public Record Report a problem | ||
| 8/29/2016 | Sold | $80,000$19/sqft |
Source: Public Record Report a problem | ||
Public tax history
| Year | Property taxes | Tax assessment |
|---|---|---|
| 2025 | $3,586 -11.2% | $236,025 +31.1% |
| 2024 | $4,038 | $180,075 |
| 2023 | $4,038 | $180,075 |
| 2022 | $4,038 +5.9% | $180,075 +5.7% |
| 2021 | $3,812 -4.3% | $170,400 +18.2% |
| 2020 | $3,985 | $144,125 |
| 2019 | $3,985 | $144,125 |
| 2018 | $3,985 -0.2% | $144,125 |
| 2017 | $3,994 +1000.6% | $144,125 |
| 2016 | $363 | -- |
| 2015 | $363 | $13,125 |
| 2014 | $363 | -- |
Find assessor info on the county website
Neighborhood: 37363
Nearby homes
- $834,0004 bd4 ba3.7k sqft7338 Good Earth Cir, Ooltewah, TN 37363Off Market
- $1,248,6005 bd4 ba4k sqft7364 Good Earth Cir, Ooltewah, TN 37363Off Market
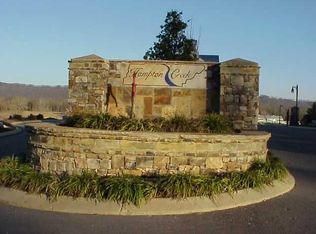
- $443,300-- bd-- ba1.8k sqft7208 Tailgate Loop, Ooltewah, TN 37363Off Market
- $424,9003 bd2 ba1.8k sqft7220 Tailgate Loop, Ooltewah, TN 37363Sold
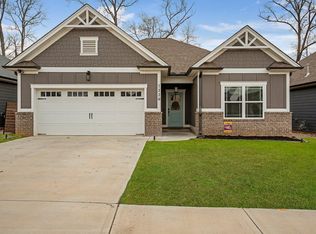
- $414,100-- bd-- ba1.7k sqft7196 Tailgate Loop, Ooltewah, TN 37363Off Market
- $407,400-- bd-- ba1.7k sqft7184 Tailgate Loop, Ooltewah, TN 37363Off Market
- $454,2003 bd2 ba1.7k sqft7178 Tailgate Loop #18, Ooltewah, TN 37363Off Market
- $429,9003 bd2 ba1.7k sqft7236 Tailgate Loop LOT 24, Ooltewah, TN 37363Sold
Nearby schools
GreatSchools rating
- 9/10Ooltewah Elementary SchoolGrades: PK-5Distance: 1.5 mi
- 7/10Hunter Middle SchoolGrades: 6-8Distance: 2.4 mi
- 5/10Ooltewah High SchoolGrades: 9-12Distance: 2.9 mi
Schools provided by the listing agent
- Elementary: Ooltewah Elementary
- Middle: Hunter Middle
- High: Ooltewah
Source: Greater Chattanooga Realtors. This data may not be complete. We recommend contacting the local school district to confirm school assignments for this home.
Get a cash offer in 3 minutes
Find out how much your home could sell for in as little as 3 minutes with a no-obligation cash offer.
Estimated market value
$1,300,100
Get a cash offer in 3 minutes
Find out how much your home could sell for in as little as 3 minutes with a no-obligation cash offer.
Estimated market value
$1,300,100
- Tennessee
- Hamilton County
- Ooltewah
- 37363
- 7346 Good Earth Cir
