Lake View PERFECTION in the Heart of the Village of Lexington! Welcome to 7346 Huron - Unit 302 B at Harbor Pointe Condos! This Upper Floor Condo offers breath-taking panoramic Lake Huron views overlooking Lexington's iconic Harbor/Marina! This remodeled & move-in ready 3 Bedroom, 2 Bath, 1975 Sq Ft Unit sells TURN KEY with all Furnishings, Decor & Appliances! Spacious Living Room & Dining Area with amazing lake views! Well appointed Kitchen with granite counters, sliding drawers & soft close cabinetry! Additionally the Main Floor (3rd Floor of Condo Building) boasts Two Bedrooms, a Full Bath, Laundry Room & Utility Closet! The CUSTOM Staircase leads to the spacious Private Owners Suite with Primary Bedroom, Walk-thru Closet, & Private Bath with granite counters, dual sinks, jetted tub, & separate shower! This Bedroom has a West side 8x10 Office Area & sliding doors separate the Bedroom from the Upper Level Loft/Library! Bonus: Walk the Cat-walk to your Lakeside private Sitting Area and watch the sun rise! Stunning Lakeside Patio to enjoy freighter/boat watching & experience the fireworks from the Condo! The Detached 12'x20 Garage with Attic Storage is the closest Garage to the Condo Unit! Easy walk to the quaint shops, restaurants, the marina & the sandy beaches! Come experience Life in the Heart of the Village!
Sold for $550,000
$550,000
7346 Huron Ave #302, Lexington, MI 48450
3beds
1,975sqft
Condominium
Built in 1987
-- sqft lot
$346,100 Zestimate®
$278/sqft
$1,916 Estimated rent
Home value
$346,100
$311,000 - $384,000
$1,916/mo
Zestimate® history
Owner options
List your home for rent
$1,916/mo
Rent Zestimate®
Find your next renter with Zillow Rental Manager. Plus, with online applications, you can quickly screen prospective tenants – for free.
$1,916/mo
Rent Zestimate®
Refinance and save
$4,391/mo
Est. payment
Refinancing to a lower rate could help reduce your monthly payments and save thousands over the life of the loan.
$4,391/mo
Est. payment
Explore your selling options
Work with a Zillow partner agent
Leverage their expertise and Zillow's premium Showcase listings to get your home seen by more buyers.
Get startedList with your own agent
Get your home in front of millions of buyers by listing it on Zillow.
Learn how to do itSell it yourself
Take full control of how buyers see your home on Zillow by listing For Sale by Owner (FSBO).
List your homeWhat's special
Panoramic lake huron viewsPrimary bedroomWalk-thru closetGranite countersJetted tubDual sinksSeparate shower
Zillow last checked:
Listing updated:
Listed by:
Michael Rickerman 810-712-1568,
Epique Inc.
Bought with:
Charles Nantroup, 6501411524
Town & Country Realty-Lexington
Source: MiRealSource,MLS#: 50176347 Originating MLS: MiRealSource
Originating MLS: MiRealSourceFacts & features
Interior
Bedrooms & bathrooms
- Bedrooms: 3
- Bathrooms: 2
- Full bathrooms: 2
- Main level bathrooms: 1
- Main level bedrooms: 2
Rooms
- Room types: Bedroom, Laundry, Living Room, Utility/Laundry Room, Master Bedroom, Master Bathroom
Bedroom 1
- Features: Carpet
- Level: Upper
- Area: 247
- Dimensions: 13 x 19
Bedroom 2
- Features: Carpet
- Level: Main
- Area: 192
- Dimensions: 12 x 16
Bedroom 3
- Features: Carpet
- Level: Main
- Area: 156
- Dimensions: 12 x 13
Bathroom 1
- Features: Ceramic
- Level: Main
- Area: 80
- Dimensions: 8 x 10
Bathroom 2
- Level: Upper
- Area: 117
- Dimensions: 9 x 13
Dining room
- Features: Carpet
- Level: Main
- Area: 120
- Dimensions: 10 x 12
Kitchen
- Level: Main
- Area: 96
- Dimensions: 8 x 12
Living room
- Features: Carpet
- Level: Main
- Area: 340
- Dimensions: 17 x 20
Heating
- Boiler, Hot Water, Natural Gas
Cooling
- Ceiling Fan(s), Window Unit(s)
Appliances
- Included: Dishwasher, Disposal, Dryer, Microwave, Range/Oven, Refrigerator, Washer
- Laundry: First Floor Laundry, Laundry Room, Main Level
Features
- Cathedral/Vaulted Ceiling, Walk-In Closet(s)
- Flooring: Carpet, Vinyl, Ceramic Tile
- Has basement: No
- Has fireplace: No
Interior area
- Total structure area: 1,975
- Total interior livable area: 1,975 sqft
- Finished area above ground: 1,975
- Finished area below ground: 0
Property
Parking
- Total spaces: 1
- Parking features: Detached, Electric in Garage, Garage Door Opener
- Garage spaces: 1
Features
- Exterior features: Balcony
- Has spa: Yes
- Spa features: Spa/Jetted Tub
- Has view: Yes
- View description: Water, Lake
- Has water view: Yes
- Water view: Water,Lake
- Waterfront features: All Sports Lake
Details
- Parcel number: 15234000001216
- Zoning description: Residential
- Special conditions: Private
- Other equipment: Intercom
Construction
Type & style
- Home type: Condo
- Architectural style: Other
- Property subtype: Condominium
Materials
- Vinyl Siding, Vinyl Trim
- Foundation: Slab
Condition
- Year built: 1987
Utilities & green energy
- Sewer: Public Sanitary
- Water: Public
Community & HOA
Community
- Subdivision: None
HOA
- Has HOA: Yes
- Amenities included: Maintenance Grounds
- Services included: Maintenance Grounds, Snow Removal
- HOA fee: $968 quarterly
- HOA name: Harbor Pointe Condo
- HOA phone: 810-359-5868
Location
- Region: Lexington
Financial & listing details
- Price per square foot: $278/sqft
- Annual tax amount: $4,996
- Date on market: 5/29/2025
- Cumulative days on market: 81 days
- Listing agreement: Exclusive Right To Sell
- Listing terms: Cash,Conventional
- Road surface type: Paved
Price history
| Date | Event | Price |
|---|---|---|
| 9/2/2025 | Sold | $550,000-6%$278/sqft |
Source:  MiRealSource #50176347 Report a problem MiRealSource #50176347 Report a problem | ||
| 8/18/2025 | Pending sale | $585,000$296/sqft |
Source: MiRealSource #50176347 Report a problem | ||
| 7/1/2025 | Price change | $585,000-4.9%$296/sqft |
Source: MiRealSource #50176347 Report a problem | ||
| 5/29/2025 | Listed for sale | $615,000+146.1%$311/sqft |
Source: MiRealSource #50176347 Report a problem | ||
| 6/11/2018 | Listing removed | $249,900$127/sqft |
Source: KW Platinum #218012190 Report a problem | ||
| 2/16/2018 | Listed for sale | $249,900$127/sqft |
Source: Macomb/St. Clair #218012190 Report a problem | ||
Public tax history
Tax history is unavailable.
Neighborhood: 48450
Nearby homes
- $567,2002 bd2 ba1.1k sqft7346 Huron Ave, Lexington, MI 48450Off Market
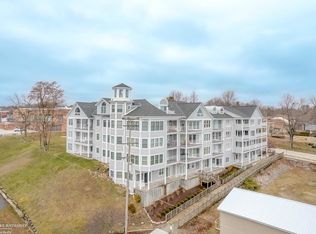
- $291,000-- bd-- ba-- sqft7346 Huron Ave, Lexington, MI 48450Off Market
- $323,500-- bd-- ba-- sqft7346 Huron Ave, Lexington, MI 48450Off Market
- $550,000-- bd-- ba-- sqft7346 Huron Ave, Lexington, MI 48450Sold
- $170,0001 bd1 ba600 sqft5514 Coles Aly, Lexington, MI 48450Sold
- $178,300-- bd-- ba-- sqft5512 Coles Aly, Lexington, MI 48450Off Market
- $150,2001 bd1 ba600 sqft5508 Coles Aly, Lexington, MI 48450Off Market
- $178,400-- bd-- ba-- sqft5518 Cole Ave #25, Lexington, MI 48450Off Market
Nearby schools
GreatSchools rating
- 7/10Meyer Elementary SchoolGrades: PK-4Distance: 0.3 mi
- 6/10Croswell-Lexington Middle SchoolGrades: 5-8Distance: 3.7 mi
- 8/10Croswell-Lexington High SchoolGrades: 9-12Distance: 3.8 mi
Schools provided by the listing agent
- District: Croswell Lexington Comm SD
Source: MiRealSource. This data may not be complete. We recommend contacting the local school district to confirm school assignments for this home.
Get a cash offer in 3 minutes
Find out how much your home could sell for in as little as 3 minutes with a no-obligation cash offer.
Estimated market value
$346,100
Get a cash offer in 3 minutes
Find out how much your home could sell for in as little as 3 minutes with a no-obligation cash offer.
Estimated market value
$346,100
- Michigan
- Sanilac County
- Lexington
- 48450
- 7346 Huron Ave Unit 302
Nearby cities
Nearby zip codes
Other Lexington Topics
