Skip main navigation
Closed
  • $740,000

    7346 Lazy Hammock Way, Flowery Branch, GA 30542

    5beds
    6,148sqft
    Single Family Residence, Residential
    Built in 2007
    0.37 Acres Lot
    $776,300 Zestimate®
    $120/sqft
    $3,586 Estimated rent

    Home value

    $776,300

    $737,000 - $815,000

    $3,586/mo

    Zestimate® history
    Loading
    Loading...

    Owner options

    List your home for rent

    $3,586/mo

    Rent Zestimate®

    Find your next renter with Zillow Rental Manager. Plus, with online applications, you can quickly screen prospective tenants – for free.

    Learn more

    $3,586/mo

    Rent Zestimate®

    Refinance and save

    $6,048/mo

    Est. payment

    Refinancing to a lower rate could help reduce your monthly payments and save thousands over the life of the loan.

    See today's rates

    $6,048/mo

    Est. payment

    Explore your selling options

    Work with a Zillow partner agent

    Leverage their expertise and Zillow's premium Showcase listings to get your home seen by more buyers.

    Get started

    List with your own agent

    Get your home in front of millions of buyers by listing it on Zillow.

    Learn how to do it

    Sell it yourself

    Take full control of how buyers see your home on Zillow by listing For Sale by Owner (FSBO).

    List your home

    What's special

    Stone fireplaceGas fireplaceSterling on the lakeLaw suiteLarge working islandLush landscapingExceptional trim detail
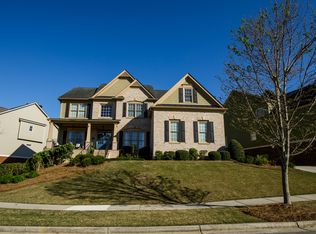
    Look no Further! Traditional Style Home with a Full and Unfinished 2,000+ Sq Ft Terrace Level in Resort Style Community of Sterling on the Lake - The Charm of this Property unfolds with a Covered Rocking Chair Front Porch, Stone and Brick Accents as well as a 3 Car Garage with Carriage Style Doors. Upon entering through the Classic Double Doors, you'll be greeted by the Grand 2 Story Foyer along with the Exceptional Trim Detail in both the Formal Living Room and Formal Dining Room. The Main Floor is complimented by its Open Living Concept - Natural Light shines through the Wall of Bay Windows into the 2 Story Living Room with Custom Shelving and a Gas Fireplace and continues into the Chefs Kitchen featuring an abundance of Cabinetry, Large Working Island, Double Wall Oven, Gas Cooktop, Granite Countertops, and an attached Keeping Room with a Stone Fireplace and Vaulted Ceilings. A Full Guest Retreat with an Ensuite Bath is completes the Main Floor. Upstairs you'll discover a Secondary Bedroom with an En-Suite Bath, as well as two other Secondary Bedrooms connected by a Jack and Jill Bath. The Owner's Suite is a true Retreat, featuring a Sitting Room and Fireplace for Relaxation, a Spacious En-Suite Bathroom with Double Vanities, a Soaking Tub, a Tile Surround Shower, and Ample Closet Space. The Fourth Floor Retreat offers an Oversized Loft/ Media Space, or a Potential 6th Bedroom with Ensuite Bath, and additional Storage Space. The Expansive Daylight Terrace Level presents endless Possibilities, from an Entertainment Space to In Law Suite or a Home Gym and additional Bedrooms. Outback you can relax on your Partially Covered Patio and enjoy the Irrigation System and all the Lush Landscaping that surrounds your Fenced in Oasis. Resort like amenities include an Outdoor Pavilion, Multiple Stocked Lakes for Fishing and Kayaking, 5 Swimming Pools, 10 Tennis Courts, 4 Pickle-Ball Courts, 24 Hr Fitness Center, a Playground, Miles of Nature Trails, and so much more! Just minutes to Lake Lanier, Boating Marinas, DT Flowery Branch, I-985, Shopping, Dining, and Nearby Hospitals.

    Zillow last checked:

    Listing updated:

    Listing Provided by:

    KATIE PIERCE,

    Keller Williams Realty Atlanta Partners,

    Ansley Pierce,

    Keller Williams Realty Atlanta Partners

    Bought with:

    Cory Krackenberger

    Keller Williams Realty Community Partners

    Source: FMLS GA,MLS#: 7368248MLS Logo

    Facts & features

    Interior

    Bedrooms & bathrooms
    • Bedrooms: 5
    • Bathrooms: 5
    • Full bathrooms: 5
    • Main level bathrooms: 1
    • Main level bedrooms: 1
    Primary bedroom
    • Features: Oversized Master, Sitting Room, Other
    • Level: Oversized Master, Sitting Room, Other
    Bedroom
    • Features: Oversized Master, Sitting Room, Other
    Primary bathroom
    • Features: Double Vanity, Soaking Tub, Other
    Dining room
    • Features: Seats 12+
    Kitchen
    • Features: Breakfast Bar, Breakfast Room, Eat-in Kitchen, Keeping Room, Kitchen Island, Pantry Walk-In, Solid Surface Counters
    Heating
    • Forced Air, Natural Gas
    Cooling
    • Ceiling Fan(s), Central Air, Electric
    Appliances
    • Included: Dishwasher, Double Oven, Gas Cooktop, Gas Water Heater, Microwave
    • Laundry: Laundry Room, Upper Level
    Features
    • Bookcases, Double Vanity, Entrance Foyer, High Ceilings 9 ft Lower, High Ceilings 9 ft Main, High Ceilings 9 ft Upper, Tray Ceiling(s), Vaulted Ceiling(s), Walk-In Closet(s)
    • Flooring: Carpet, Hardwood
    • Windows: Double Pane Windows, Insulated Windows
    • Basement: Bath/Stubbed,Daylight,Exterior Entry,Full,Interior Entry,Unfinished
    • Number of fireplaces: 3
    • Fireplace features: Family Room, Keeping Room, Master Bedroom
    • Common walls with other units/homes: No Common Walls
    Interior area
    • Total structure area: 6,148
    • Total interior livable area: 6,148 sqft
    • Finished area above ground: 4,100
    • Finished area below ground: 0

    Property

    Parking
    • Total spaces: 3
    • Parking features: Attached, Garage, Garage Faces Rear, Garage Faces Side, Parking Pad
    • Attached garage spaces: 3
    • Has uncovered spaces: Yes
    Accessibility
    • Accessibility features: None
    Features
    • Levels: Three Or More
    • Patio & porch: Deck, Patio
    • Exterior features: Other, Private Yard, No Dock
    • Pool features: None
    • Spa features: None
    • Fencing: Fenced
    • Has view: Yes
    • View description: Other
    • Waterfront features: None
    • Body of water: None
    Lot
    • Size: 0.37 Acres
    • Features: Private
    Details
    • Additional structures: None
    • Parcel number: 15047D000040
    • Other equipment: None
    • Horse amenities: None

    Construction

    Type & style
    • Home type: SingleFamily
    • Architectural style: Traditional
    • Property subtype: Single Family Residence, Residential
    Materials
    • Brick 3 Sides, Cement Siding, Stone
    • Foundation: See Remarks
    • Roof: Composition
    Condition
    • Resale
    • New construction: No
    • Year built: 2007

    Utilities & green energy

    • Electric: 110 Volts, 220 Volts in Laundry
    • Sewer: Public Sewer
    • Water: Public
    • Utilities for property: Electricity Available, Natural Gas Available, Underground Utilities, Water Available
    Green energy
    • Energy efficient items: Thermostat, Windows
    • Energy generation: None

    Community & neighborhood

    Security
    • Security features: Fire Alarm, Smoke Detector(s)
    Community
    • Community features: Clubhouse, Fitness Center, Homeowners Assoc, Lake, Park, Playground, Pool, Sidewalks, Swim Team, Tennis Court(s)
    Location
    • Region: Flowery Branch
    • Subdivision: Sterling On The Lake

    HOA & financial

    HOA
    • Has HOA: Yes
    • HOA fee: $1,525 annually
    • Services included: Swim, Tennis

    Other

    Other facts
    • Ownership: Fee Simple
    • Road surface type: Paved

    Price history

    DateEventPrice
    5/7/2024Sold$740,000+2.1%$120/sqft
    Source: FMLS GA #7368248 Report a problem
    4/18/2024Pending sale$725,000$118/sqft
    Source: GAMLS #10281115 Report a problem
    4/12/2024Listed for sale$725,000+70.6%$118/sqft
    Source: FMLS GA #7368248 Report a problem
    12/11/2018Sold$425,000$69/sqft
    Source: Public Record Report a problem
    11/19/2018Pending sale$425,000$69/sqft
    Source: Atlanta Communities #8475483 Report a problem
    10/25/2018Listed for sale$425,000+3.7%$69/sqft
    Source: Atlanta Communities #8475483 Report a problem
    3/8/2018Listing removed$410,000$67/sqft
    Source: Keller Williams Rlty Atl. Part #8062460 Report a problem
    5/25/2017Pending sale$410,000$67/sqft
    Source: KELLER WILLIAMS REALTY ATLANTA PARTNERS #8062460 Report a problem
    5/25/2017Listed for sale$410,000$67/sqft
    Source: Keller Williams Rlty Atl. Part #8062460 Report a problem
    5/23/2017Pending sale$410,000$67/sqft
    Source: Atlanta - Sugarloaf #5742039 Report a problem
    2/5/2017Price change$410,000+5.1%$67/sqft
    Source: Keller Williams - Atlanta - Sugarloaf #5742039 Report a problem
    9/14/2016Listed for sale$390,000$63/sqft
    Source: Keller Williams - Atlanta - Sugarloaf #5742039 Report a problem
    9/14/2016Pending sale$390,000$63/sqft
    Source: Keller Williams - Atlanta - Sugarloaf #5742039 Report a problem
    9/8/2016Listed for sale$390,000$63/sqft
    Source: Keller Williams - Atlanta - Sugarloaf #5742039 Report a problem
    9/4/2016Pending sale$390,000$63/sqft
    Source: KELLER WILLIAMS REALTY ATLANTA PARTNERS #5742039 Report a problem
    9/1/2016Listed for sale$390,000-25%$63/sqft
    Source: KELLER WILLIAMS REALTY ATLANTA PARTNERS #5742039 Report a problem
    1/2/2008Sold$520,100$85/sqft
    Source: Public Record Report a problem

    Public tax history

    YearProperty taxesTax assessment
    2025$7,690 -6.5%$301,280 -0.3%
    2024$8,226 +3.5%$302,160 +7.2%
    2023$7,948 +10.4%$281,960 +14.4%
    2022$7,196 +11.1%$246,400 +12.8%
    2021$6,477 +2%$218,360 +5.4%
    2020$6,349 +18.6%$207,080 +6.7%
    2019$5,355 -15.8%$194,000 -0.8%
    2018$6,362 +13.9%$195,480 +9.4%
    2017$5,586 +19.5%$178,640 +8%
    2016$4,675 +9.2%$165,480 +5.3%
    2015$4,283 $157,200 +4.4%
    2014$4,283 $150,600
    2013-- --
    2012-- --
    2011-- --
    2010-- --
    2009$4,870 +668.7%--
    2007$634 +245.5%--
    2006$183 --

    Find assessor info on the county website

    Neighborhood: 30542

    Nearby schools

    GreatSchools rating
    Schools provided by the listing agent
    • Elementary: Spout Springs
    • Middle: C.W. Davis
    • High: Flowery Branch

    Source: FMLS GA. This data may not be complete. We recommend contacting the local school district to confirm school assignments for this home.

    Get a cash offer in 3 minutes
    Find out how much your home could sell for in as little as 3 minutes with a no-obligation cash offer.
    Estimated market value
    $776,300
    Get a cash offer in 3 minutes
    Find out how much your home could sell for in as little as 3 minutes with a no-obligation cash offer.
    Estimated market value
    $776,300