Skip main navigation
Off market
  • $418,200

    7346 N Timberlake Dr, Mustang, OK 73064

    3beds
    2,655sqft
    Single Family Residence
    Built in 1985
    1.89 Acres Lot
    $418,200 Zestimate®
    $158/sqft
    $2,328 Estimated rent

    Home value

    $418,200

    $364,000 - $473,000

    $2,328/mo

    Zestimate® history
    Loading
    Loading...

    Owner options

    List your home for rent

    $2,328/mo

    Rent Zestimate®

    Find your next renter with Zillow Rental Manager. Plus, with online applications, you can quickly screen prospective tenants – for free.

    Learn more

    $2,328/mo

    Rent Zestimate®

    Refinance and save

    $2,779/mo

    Est. payment

    Refinancing to a lower rate could help reduce your monthly payments and save thousands over the life of the loan.

    See today's rates

    $2,779/mo

    Est. payment

    Explore your selling options

    Work with a Zillow partner agent

    Leverage their expertise and Zillow's premium Showcase listings to get your home seen by more buyers.

    Get started

    List with your own agent

    Get your home in front of millions of buyers by listing it on Zillow.

    Learn how to do it

    Sell it yourself

    Take full control of how buyers see your home on Zillow by listing For Sale by Owner (FSBO).

    List your home

    What's special

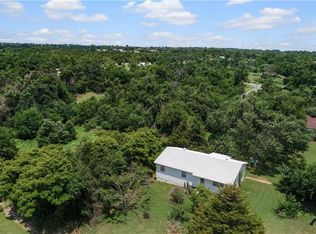
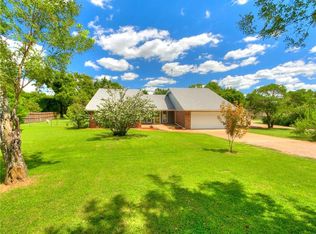
    Home on nearly 2 acres with 32 x 42 workshop which has heater and 220 amp electricity with garage door. On northeast end of property there is a pole barn for storage. Sunken living room with cathedral ceiling and fan anchored by a wood burning fireplace. Galley kitchen with indoor utility and storage area that opens to double car garage with opener. Garage door needs new springs. Master suite includes sitting area and attached bathroom with shower. Two more bedrooms with ceiling fans on hall with additional full bath. 200 sq ft garden room that has heat and air. Bonus add on room tiled for exercise/study. Upstairs a bonus room for recreation or exercise - huge with one wall of built ins that has pull out bed. Property needs numerous repairs, new flooring. Investors come see! To be sold AS IS. Buyer to verify all information.

    This property is off market, which means it's not currently listed for sale or rent on Zillow. This may be different from what's available on other websites or public sources.
    Zillow last checked:

    Listing updated:

    Listed by:

    Jan Powell 405-255-5545,

    Porchlight Real Estate LLC

    Bought with:

    Alex Montee, 176151

    New Western

    Source: MLSOK/OKCMAR as distributed by MLS GRID,MLS#: 880004MLS Logo

    Facts & features

    Interior

    Bedrooms & bathrooms
    • Bedrooms: 3
    • Bathrooms: 3
    • Full bathrooms: 2
    • 1/2 bathrooms: 1
    Primary bedroom
    • Description: Ceiling Fan,Full Bath,Shower,Sitting Area
    Bedroom
    • Description: Ceiling Fan
    Bedroom
    • Description: Ceiling Fan
    Bathroom
    • Description: Full Bath,Tub & Shower
    Kitchen
    • Description: Eating Space
    Living room
    • Description: Bookcase,Cathedral Ceiling,Ceiling Fan,Fireplace
    Other
    • Description: Built Ins,Family/Den,Upper Level
    Heating
    • Central
    Cooling
    • Has cooling: Yes
    Features
    • Combo Woodwork
    • Number of fireplaces: 1
    • Fireplace features: Wood Burning
    Interior area
    • Total structure area: 2,655
    • Total interior livable area: 2,655 sqft

    Property

    Parking
    • Total spaces: 2
    • Parking features: Concrete, Gravel
    • Garage spaces: 2
    Features
    • Levels: One and One Half
    • Stories: 1.5
    • Fencing: Combination
    • Waterfront features: Creek
    Lot
    • Size: 1.89 Acres
    • Features: Interior Lot, Wooded
    Details
    • Parcel number: 7346NTimberlake73064
    • Special conditions: None

    Construction

    Type & style
    • Home type: SingleFamily
    • Architectural style: Traditional
    • Property subtype: Single Family Residence
    Materials
    • Aluminum, Brick & Frame
    • Foundation: Slab
    • Roof: Metal
    Condition
    • Year built: 1985

    Community & HOA

    HOA
    • Has HOA: Yes
    • Services included: Trash, Greenbelt, Insurance
    • HOA fee: $170 annually
    Location
    • Region: Mustang

    Financial & listing details

    • Price per square foot: $158/sqft
    • Annual tax amount: $2,453
    • Date on market: 11/20/2024
    • Listing terms: As is Condition,Cash,Conventional

    Price history

    DateEventPrice
    9/30/2019Sold$170,000$64/sqft
    Source: MLSOK/OKCMAR as distributed by MLS GRID #880004 Report a problem

    Public tax history

    Tax history is unavailable.

    Neighborhood: 73064

    Nearby schools

    GreatSchools rating
    Schools provided by the listing agent
    • Elementary: Mustang Lakehoma ES
    • Middle: Mustang MS
    • High: Mustang HS

    Source: MLSOK/OKCMAR as distributed by MLS GRID. This data may not be complete. We recommend contacting the local school district to confirm school assignments for this home.

    Get a cash offer in 3 minutes
    Find out how much your home could sell for in as little as 3 minutes with a no-obligation cash offer.
    Estimated market value
    $418,200
    Get a cash offer in 3 minutes
    Find out how much your home could sell for in as little as 3 minutes with a no-obligation cash offer.
    Estimated market value
    $418,200