Make this your next home! Welcome to this well-maintained, and loving home. When you drive up you notice the wider driveway with custom pavers. Once you enter this home, you notice the VAULTED CEILINGS and the beautiful new high-end flooring– NO CARPET. No expenses were spared in the UPDATED KITCHEN with ALL NEW APPLIANCES throughout, MARBLE countertops, NEW backsplash, and updated cabinetry. The indoor laundry room is actually relaxing! It comes with custom cabinetry, marble backsplash, and under-counter lighting. Sit at the built-in breakfast bar or in the dining room that flows into the OVERSIZED Family Room. The home has a SPLIT FLOORPLAN with the primary suite with an on-suite bathroom and walk-in closet on one side of the home, and the other 2 bedrooms sharing a bathroom on the opposite side of the home. The backyard includes a gorgeous slate stone floor with a spectacular full view of the large pond and is FULLY FENCED with extended pavers to enjoy your little slice of paradise. Highly-ranked schools are close by while you enjoy this quiet, beautiful neighborhood with one of the largest playgrounds in the area. Less than 10 minutes from I-75, and 5 minutes from a new Publix due to open in late 2023. Updated fixtures throughout, along with a NEW ROOF (2023) AND NEWER HVAC (2020). Come check out this beautiful home!!!
Sold for $389,990
$389,990
7346 PULTENEY DRIVE, WESLEY CHAPEL, FL 33545
3beds
1,640sqft
Single Family Residence
Built in 2005
6,000 Square Feet Lot
$355,400 Zestimate®
$238/sqft
$2,159 Estimated rent
Home value
$355,400
$338,000 - $373,000
$2,159/mo
Zestimate® history
Owner options
List your home for rent
$2,159/mo
Rent Zestimate®
Find your next renter with Zillow Rental Manager. Plus, with online applications, you can quickly screen prospective tenants – for free.
$2,159/mo
Rent Zestimate®
Refinance and save
$2,701/mo
Est. payment
Refinancing to a lower rate could help reduce your monthly payments and save thousands over the life of the loan.
$2,701/mo
Est. payment
Explore your selling options
Work with a Zillow partner agent
Leverage their expertise and Zillow's premium Showcase listings to get your home seen by more buyers.
Get startedList with your own agent
Get your home in front of millions of buyers by listing it on Zillow.
Learn how to do itSell it yourself
Take full control of how buyers see your home on Zillow by listing For Sale by Owner (FSBO).
List your homeWhat's special
Zillow last checked:
Listing updated:
Listed by:
Christine Cassidy 407-383-8340,
AGILE GROUP REALTY 813-569-6294,
Karyn Lovekamp,
AGILE GROUP REALTY
Bought with:
Karyn Lovekamp
AGILE GROUP REALTY
Source: Stellar MLS,MLS#: T3456002 Originating MLS: Tampa
Originating MLS: Tampa
Facts & features
Interior
Bedrooms & bathrooms
- Bedrooms: 3
- Bathrooms: 2
- Full bathrooms: 2
Primary bedroom
- Features: Ceiling Fan(s), Walk-In Closet(s)
- Level: First
- Dimensions: 12x16
Bedroom 2
- Features: Ceiling Fan(s), Built-in Closet
- Level: First
- Dimensions: 10.5x11
Bedroom 3
- Features: Ceiling Fan(s), Built-in Closet
- Level: First
Primary bathroom
- Features: Multiple Shower Heads, Tub with Separate Shower Stall
- Level: First
- Dimensions: 14x11.5
Bathroom 2
- Features: Single Vanity, Tub With Shower
- Level: First
Balcony porch lanai
- Features: Ceiling Fan(s)
- Level: First
- Dimensions: 22x10
Dining room
- Level: First
- Dimensions: 10.5x9.5
Foyer
- Level: First
- Dimensions: 6.8x7.5
Kitchen
- Features: Breakfast Bar, Pantry, Stone Counters
- Level: First
- Dimensions: 12.5x17
Laundry
- Features: Other, Stone Counters
- Level: First
- Dimensions: 5.5x10
Living room
- Features: Ceiling Fan(s)
- Level: First
- Dimensions: 15.5x25
Heating
- Central
Cooling
- Central Air
Appliances
- Included: Convection Oven, Cooktop, Dishwasher, Disposal, Dryer, Microwave, Range Hood, Refrigerator, Washer
- Laundry: Inside, Laundry Room
Features
- Ceiling Fan(s), Eating Space In Kitchen, High Ceilings, Kitchen/Family Room Combo, Open Floorplan, Solid Wood Cabinets, Stone Counters, Thermostat, Vaulted Ceiling(s), Walk-In Closet(s)
- Flooring: Tile, Vinyl
- Doors: Sliding Doors
- Windows: Blinds, Window Treatments
- Has fireplace: No
Interior area
- Total structure area: 2,306
- Total interior livable area: 1,640 sqft
Property
Parking
- Total spaces: 2
- Parking features: Driveway, Garage Door Opener, Off Street
- Attached garage spaces: 2
- Has uncovered spaces: Yes
- Details: Garage Dimensions: 19x20
Features
- Levels: One
- Stories: 1
- Patio & porch: Covered, Front Porch, Rear Porch
- Exterior features: Irrigation System, Private Mailbox, Rain Gutters, Sidewalk, Sprinkler Metered, Storage
- Fencing: Fenced,Vinyl
- Has view: Yes
- View description: Trees/Woods, Water, Pond
- Has water view: Yes
- Water view: Water,Pond
Lot
- Size: 6,000 Square Feet
- Features: Landscaped, Level, Sidewalk
- Residential vegetation: Trees/Landscaped
Details
- Additional structures: Shed(s)
- Parcel number: 3425200030003000160
- Zoning: MPUD
- Special conditions: None
Construction
Type & style
- Home type: SingleFamily
- Architectural style: Florida
- Property subtype: Single Family Residence
Materials
- Concrete, Stucco
- Foundation: Block
- Roof: Shingle
Condition
- New construction: No
- Year built: 2005
Utilities & green energy
- Sewer: Public Sewer
- Water: Public
- Utilities for property: BB/HS Internet Available, Cable Connected, Electricity Connected, Fiber Optics, Phone Available, Sewer Connected, Street Lights, Water Connected
Community & HOA
Community
- Features: Fishing, Deed Restrictions, No Truck/RV/Motorcycle Parking, Playground, Sidewalks, Special Community Restrictions
- Security: Smoke Detector(s)
- Pet fee: $0 monthly
- Subdivision: BRIDGEWATER PH 04
HOA
- Has HOA: Yes
- Amenities included: Fence Restrictions, Maintenance, Playground, Recreation Facilities, Vehicle Restrictions
- Services included: Common Area Taxes, Maintenance Grounds, Maintenance Repairs, Manager, Recreational Facilities
- HOA fee: $29 monthly
- HOA name: Patricia Lane
- HOA phone: 813-994-1001
Location
- Region: Wesley Chapel
Financial & listing details
- Price per square foot: $238/sqft
- Tax assessed value: $307,632
- Annual tax amount: $4,047
- Date on market: 8/21/2023
- Listing terms: Cash,Conventional,FHA,VA Loan
- Ownership: Fee Simple
- Total actual rent: 0
- Electric utility on property: Yes
- Road surface type: Paved, Asphalt
Price history
| Date | Event | Price |
|---|---|---|
| 8/21/2023 | Sold | $389,990+93.1%$238/sqft |
Source:  Stellar MLS #T3456002 Report a problem Stellar MLS #T3456002 Report a problem | ||
| 11/20/2018 | Sold | $202,000-1.5%$123/sqft |
Source: Public Record Report a problem | ||
| 8/5/2018 | Listed for sale | $205,000-14.6%$125/sqft |
Source: HOME LOCATORS INC. #T3121405 Report a problem | ||
| 12/9/2005 | Sold | $239,990$146/sqft |
Source: Public Record Report a problem | ||
Public tax history
| Year | Property taxes | Tax assessment |
|---|---|---|
| 2024 | $6,382 +47.5% | $307,632 -1.4% |
| 2023 | $4,326 +6.9% | $312,143 +66.8% |
| 2022 | $4,048 +1.3% | $187,100 +6.1% |
| 2021 | $3,997 +1% | $176,360 +1.4% |
| 2020 | $3,956 +1.6% | $173,930 +2.9% |
| 2019 | $3,894 | $168,959 +4% |
| 2018 | $3,894 -9.6% | $162,421 +14% |
| 2017 | $4,310 +5.2% | $142,454 +10.8% |
| 2016 | $4,095 +26.9% | $128,578 +12.7% |
| 2015 | $3,227 +6.9% | $114,111 +9.3% |
| 2014 | $3,017 | $104,420 +13.1% |
| 2013 | -- | $92,342 +2.6% |
| 2012 | -- | $90,041 -7.9% |
| 2011 | -- | $97,765 -2.7% |
| 2010 | -- | $100,522 -16.6% |
| 2009 | -- | $120,601 -20.1% |
| 2008 | -- | $150,994 -27.2% |
| 2007 | -- | $207,449 +5.8% |
| 2006 | -- | $196,130 +393.8% |
| 2005 | -- | $39,720 |
Find assessor info on the county website
Neighborhood: Bridgewater
Nearby homes
- $355,5003 bd2 ba1.6k sqft7346 Pulteney Dr, Zephyrhills, FL 33545Off Market
- $355,8004 bd2 ba1.9k sqft7352 Pulteney Dr, Wesley Chapel, FL 33545Off Market

- $351,5004 bd2 ba1.9k sqft7340 Pulteney Dr, Wesley Chapel, FL 33545Off Market
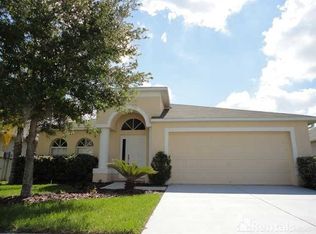
- $391,6003 bd2 ba1.9k sqft7340 Pulteney Dr, Zephyrhills, FL 33545Off Market
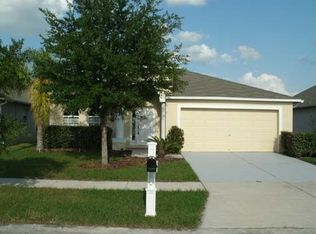
- $330,4003 bd3 ba1.7k sqft7336 Pulteney Dr, Wesley Chapel, FL 33545Off Market
- $407,0004 bd3 ba1.8k sqft7402 Pulteney Dr, Wesley Chapel, FL 33545Sold
- $329,9003 bd2 ba1.9k sqft7340 Pulteney Dr #0, Wesley Chapel, FL 33545Off Market
- $374,1004 bd3 ba1.8k sqft7330 Pulteney Dr, Wesley Chapel, FL 33545Off Market
Nearby schools
GreatSchools rating
- 3/10Watergrass Elementary SchoolGrades: PK-5Distance: 1.6 mi
- 6/10Thomas E. Weightman Middle SchoolGrades: 6-8Distance: 0.7 mi
- 5/10Wesley Chapel High SchoolGrades: 9-12Distance: 0.8 mi
Schools provided by the listing agent
- Elementary: Watergrass Elementary-PO
- Middle: Thomas E Weightman Middle-PO
- High: Wesley Chapel High-PO
Source: Stellar MLS. This data may not be complete. We recommend contacting the local school district to confirm school assignments for this home.
Get a cash offer in 3 minutes
Find out how much your home could sell for in as little as 3 minutes with a no-obligation cash offer.
Estimated market value
$355,400
Get a cash offer in 3 minutes
Find out how much your home could sell for in as little as 3 minutes with a no-obligation cash offer.
Estimated market value
$355,400
- Florida
- Pasco County
- Wesley Chapel
- 33545
- Bridgewater
- 7346 PULTENEY DRIVE
Nearby cities
Nearby neighborhoods
Nearby zip codes
Other Wesley Chapel Topics
