Skip main navigation
Sold
  • Price Unknown

    7346 Rolling Acres Pl, Tyler, TX 75707

    3beds
    2,012sqft
    Single Family Residence
    Built in 2017
    7,840 Square Feet Lot
    $444,500 Zestimate®
    $--/sqft
    $2,775 Estimated rent

    Home value

    $444,500

    $422,000 - $467,000

    $2,775/mo

    Zestimate® history
    Loading
    Loading...

    Owner options

    List your home for rent

    $2,775/mo

    Rent Zestimate®

    Find your next renter with Zillow Rental Manager. Plus, with online applications, you can quickly screen prospective tenants – for free.

    Learn more

    $2,775/mo

    Rent Zestimate®

    Refinance and save

    $600/mo

    Est. payment

    Refinancing to a lower rate could help reduce your monthly payments and save thousands over the life of the loan.

    See today's rates

    $600/mo

    Est. payment

    Explore your selling options

    Work with a Zillow partner agent

    Leverage their expertise and Zillow's premium Showcase listings to get your home seen by more buyers.

    Get started

    List with your own agent

    Get your home in front of millions of buyers by listing it on Zillow.

    Learn how to do it

    Sell it yourself

    Take full control of how buyers see your home on Zillow by listing For Sale by Owner (FSBO).

    List your home

    What's special

    Resort style poolModern homeOpen floor planLaundry roomLarge garden tubQuartz counter topsCustom cabinets
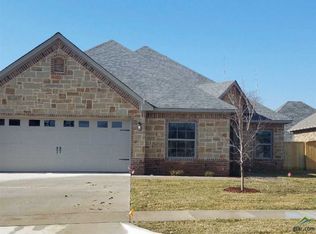
    Custom 3/2 built by Hunt Homes, located in South Tyler, in Whitehouse ISD benefits those looking for both good schools and easy access to amenities! This well-designed modern home starts impressing you with its fantastic curb appeal that only hints at the treasures beyond. Enter to find an open floor plan which allows for seamless flow between the two living spaces and kitchen, making the home feel spacious and accommodating. If you don't need the second living area, it can easily be used as a 4th bedroom, office, media room or great flex space of your dreams. In the kitchen you will find stainless steel appliances, gas cook top, custom cabinets, and quartz counter tops providing a high level of quality and functionality making the kitchen a focal point of the home. Continue your tour to the primary bedroom and en suite bath offering luxury and comfort. The attractive ceiling details in the bedroom offer a touch of elegance while the over sized shower and large garden tub in the en suite bath provide a sense of indulgence and tranquility. For your added convenience, don't miss the laundry room just off the en suite bath! Explore the back of the home and find a resort style pool with water features allowing you to enjoy outdoor leisure and relaxation. The glass perimeter fence around the pool is a safety feature that also maintains a visually pleasing look. Both front and back yards are lushly landscaped creating an inviting outdoor environment and the sprinkler system helps keep them looking lovely with minimal effort. Last but not least, this home also offers a charging station for EVs! The garage is also heated and cooled with a wall mounted mini split unit. This home is a must see, must buy!!

    Zillow last checked:

    Listing updated:

    Listed by:

    Dawn Davis,

    Keller Williams Realty-Tyler

    Bought with:

    Bernadette Bender, TREC# 0769451

    Source: GTARMLS,MLS#: 23011926MLS Logo

    Facts & features

    Interior

    Bedrooms & bathrooms
    • Bedrooms: 3
    • Bathrooms: 2
    • Full bathrooms: 2
    Bedroom
    • Features: Walk-In Closet(s)
    • Level: Main
    Bathroom
    • Features: Shower and Tub, Shower/Tub, Double Lavatory, Bar, Soaking Tub
    Kitchen
    • Features: Kitchen/Eating Combo
    Heating
    • Central/Gas
    Cooling
    • Central Electric
    Appliances
    • Included: Dishwasher, Disposal, Microwave, Gas Cooktop
    Features
    • Kitchen Island
    • Windows: Blinds
    • Has fireplace: Yes
    • Fireplace features: Electric
    Interior area
    • Total structure area: 2,012
    • Total interior livable area: 2,012 sqft

    Property

    Parking
    • Total spaces: 2
    • Parking features: Door w/Opener w/Controls, Garage Faces Front
    • Garage spaces: 2
    • Has uncovered spaces: Yes
    Features
    • Levels: One
    • Stories: 1
    • Patio & porch: Patio Covered, Porch
    • Pool features: In Ground
    • Fencing: Wood
    Lot
    • Size: 7,840 sqft
    • Dimensions: 70 x 112
    • Features: Subdivision Lot
    Details
    • Additional structures: None
    • Parcel number: 150000149008008010
    • Special conditions: Homeowner's Assn Dues

    Construction

    Type & style
    • Home type: SingleFamily
    • Architectural style: Traditional
    • Property subtype: Single Family Residence
    Materials
    • Brick Veneer
    • Foundation: Slab
    • Roof: Composition
    Condition
    • Year built: 2017

    Utilities & green energy

    • Water: Public
    • Utilities for property: Cable Connected, Cable Available

    Community & neighborhood

    Security
    • Security features: Smoke Detector(s)
    Location
    • Region: Tyler
    • Subdivision: Guinn Estates

    HOA & financial

    HOA
    • Has HOA: Yes
    • HOA fee: $600 annually

    Other

    Other facts
    • Listing terms: Conventional,FHA,VA Loan,Cash

    Price history

    DateEventPrice
    12/1/2023Sold--
    Source: GTARMLS #23011926 Report a problem
    10/12/2023Pending sale$449,900$224/sqft
    Source: GTARMLS #23011926 Report a problem
    9/1/2023Listed for sale$449,900$224/sqft
    Source: GTARMLS #23011926 Report a problem

    Public tax history

    YearProperty taxesTax assessment
    2024$5,714 +29.4%$440,000 +8.4%
    2023$4,417 -13.6%$405,961 +22.3%
    2022$5,112 -0.2%$331,953 +7.4%
    2021$5,122 +3.1%$309,079 +5%
    2020$4,967 -0.5%$294,447 +2.5%
    2019$4,993 -4%$287,264 +1.9%
    2018$5,204 $282,033 +5690%
    2015-- $4,871

    Find assessor info on the county website

    Neighborhood: Guinn Farms

    Nearby schools

    GreatSchools rating
    Schools provided by the listing agent
    • Elementary: Whitehouse - Brown
    • Middle: Whitehouse
    • High: Whitehouse

    Source: GTARMLS. This data may not be complete. We recommend contacting the local school district to confirm school assignments for this home.

    Sell for more on Zillow
    Get a Zillow Showcase℠ listing at no additional cost and you could sell for .
    $444,500
    2% more
    +$8,890
    With Zillow Showcase(estimated)
    $453,390