Skip main navigation
Sold
  • $507,900

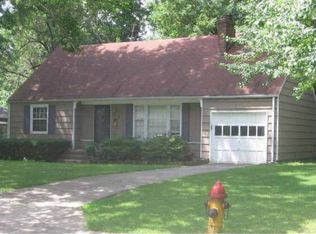
    7346 Rosewood Dr, Prairie Village, KS 66208

    4beds
    1,843sqft
    Single Family Residence
    Built in 1950
    9,296 Square Feet Lot
    $507,900 Zestimate®
    $276/sqft
    $2,669 Estimated rent

    Home value

    $507,900

    $472,000 - $549,000

    $2,669/mo

    Zestimate® history
    Loading
    Loading...

    Owner options

    List your home for rent

    $2,669/mo

    Rent Zestimate®

    Find your next renter with Zillow Rental Manager. Plus, with online applications, you can quickly screen prospective tenants – for free.

    Learn more

    $2,669/mo

    Rent Zestimate®

    Refinance and save

    $2,627/mo

    Est. payment

    Refinancing to a lower rate could help reduce your monthly payments and save thousands over the life of the loan.

    See today's rates

    $2,627/mo

    Est. payment

    Explore your selling options

    Work with a Zillow partner agent

    Leverage their expertise and Zillow's premium Showcase listings to get your home seen by more buyers.

    Get started

    List with your own agent

    Get your home in front of millions of buyers by listing it on Zillow.

    Learn how to do it

    Sell it yourself

    Take full control of how buyers see your home on Zillow by listing For Sale by Owner (FSBO).

    List your home

    What's special

    Just moments from Porter Park, the Plaza, shopping and 3 major highways in a quiet neighborhood, but the in the hub of metro lifestyle! Beautiful treed lot creates shade & pretty landscaping. Huge backyard for family fun and memory making w/large deck & patio. Pristine, well-kept home w/glistening hardwoods and gas fireplace; updates every where, stainless appliances, sunroom w/back yard views.4 bedrooms with 2 on walk-in level. Big, finished lower level family room with wet bar. A great place for entertaining.

    This property is not currently displayed as for sale or rent on Zillow. This may be different from what's on other websites or public sources.


    Zillow last checked:

    Listing updated:

    Listed by:

    Michael Hagen 913-710-9659,

    KW KANSAS CITY METRO

    Bought with:

    Linda Terrell Mazan, SP00223960

    BHG Kansas City Homes

    Source: Heartland MLS as distributed by MLS GRID,MLS#: 1990482MLS Logo

    Facts & features

    Interior

    Bedrooms & bathrooms
    • Bedrooms: 4
    • Bathrooms: 2
    • Full bathrooms: 2
    Primary bedroom
    • Features: All Carpet
    • Level: Second
    • Area: 340 Square Feet
    • Dimensions: 20 x 17
    Bedroom 2
    • Features: All Carpet
    • Level: Second
    • Area: 121 Square Feet
    • Dimensions: 11 x 11
    Bedroom 3
    • Level: First
    • Area: 99 Square Feet
    • Dimensions: 9 x 11
    Bedroom 4
    • Level: First
    • Area: 140 Square Feet
    • Dimensions: 10 x 14
    Bathroom 1
    • Features: Ceramic Tiles
    • Level: Second
    • Area: 45 Square Feet
    • Dimensions: 5 x 9
    Bathroom 2
    • Features: Ceramic Tiles
    • Level: First
    • Area: 45 Square Feet
    • Dimensions: 5 x 9
    Dining room
    • Level: First
    Family room
    • Features: All Carpet
    • Level: Lower
    • Area: 475 Square Feet
    • Dimensions: 25 x 19
    Kitchen
    • Features: Ceramic Tiles
    • Level: First
    • Area: 96 Square Feet
    • Dimensions: 12 x 8
    Living room
    • Level: First
    • Area: 209 Square Feet
    • Dimensions: 19 x 11
    Sun room
    • Features: Ceiling Fan(s), Ceramic Tiles
    • Level: First
    • Area: 285 Square Feet
    • Dimensions: 15 x 19
    Heating
    • Forced Air
    Cooling
    • Electric
    Appliances
    • Laundry: In Basement, Laundry Room
    Features
    • Ceiling Fan(s)
    • Flooring: Wood
    • Basement: Finished,Partial,Sump Pump
    • Number of fireplaces: 1
    • Fireplace features: Gas, Living Room
    Interior area
    • Total structure area: 1,843
    • Total interior livable area: 1,843 sqft
    • Finished area above ground: 1,051

    Property

    Parking
    • Total spaces: 1
    • Parking features: Attached, Garage Faces Front
    • Attached garage spaces: 1
    Features
    • Patio & porch: Deck, Patio
    Lot
    • Size: 9,296 Square Feet
    Details
    • Parcel number: OP55000047 0003

    Construction

    Type & style
    • Home type: SingleFamily
    • Architectural style: Cape Cod
    • Property subtype: Single Family Residence
    Materials
    • Board & Batten Siding
    • Roof: Composition
    Condition
    • Year built: 1950

    Utilities & green energy

    • Sewer: Public Sewer
    • Water: Public

    Community & HOA

    Community
    • Subdivision: Prairie Village
    HOA
    • HOA fee: $18 annually
    Location
    • Region: Prairie Village

    Financial & listing details

    • Price per square foot: $276/sqft
    • Annual tax amount: $3,675
    • Date on market: 8/29/2023
    • Listing terms: Cash,Conventional,FHA
    • Ownership type: Private

    Price history

    DateEventPrice
    6/17/2016Sold--
    Source: Heartland MLS as distributed by MLS GRID #1990482 Report a problem

    Public tax history

    Tax history is unavailable.

    Neighborhood: 66208

    Nearby schools

    GreatSchools rating
    Schools provided by the listing agent
    • Elementary: Prairie
    • Middle: Indian Hills
    • High: SM East

    Source: Heartland MLS as distributed by MLS GRID. This data may not be complete. We recommend contacting the local school district to confirm school assignments for this home.

    Get a cash offer in 3 minutes
    Find out how much your home could sell for in as little as 3 minutes with a no-obligation cash offer.
    Estimated market value
    $507,900
    Get a cash offer in 3 minutes
    Find out how much your home could sell for in as little as 3 minutes with a no-obligation cash offer.
    Estimated market value
    $507,900