Welcome to this exceptional 4-bedroom, 5-bath residence located in the heart of Mentor, offering over 4,000 square feet of beautifully designed living space.A grand entry welcomes you into the first of three expansive living areas, creating an impressive sense of space and elegance. The formal living room flows effortlessly into the dining room and a spacious, well-appointed kitchen featuring abundant cabinetry, generous counter space, and an ideal layout for both everyday living and upscale entertaining.Just off the kitchen, a sophisticated living area with a statement fireplace opens to a large private deck, perfect for hosting unforgettable gatherings or enjoying quiet evenings outdoors. The outdoor space is further enhanced by a newly installed fence and a new shed, offering both privacy and functionality. A third living space—the family room—features another fireplace, creating a warm and inviting retreat. Two conveniently located half baths complete the first level.Upstairs, the home offers two luxurious primary suites, each with its own private en-suite bathroom. One suite is thoughtfully separated, providing an ideal private retreat for guests or multi-generational living. Two additional bedrooms are generously sized, delivering comfort and versatility.The finished lower level expands your living and entertaining options with space for a projection-style home theater, a private office, and a large gathering area ideal for recreation or hosting.This meticulously maintained home has been thoughtfully updated with a new roof, siding, windows, deck, fence, and shed, along with newer furnace and hot water tanks—providing peace of mind and truly move-in-ready convenience.An exceptional opportunity to own a spacious, elegant home designed for refined living and effortless entertaining. Schedule your private showing today—this home will not last.
Closed
$524,900
7346 Taft St, Mentor, OH 44060
4beds
4,014sqft
Single Family Residence
Built in 1989
0.35 Acres Lot
$530,200 Zestimate®
$131/sqft
$5,041 Estimated rent
Home value
$530,200
$477,000 - $589,000
$5,041/mo
Zestimate® history
Owner options
List your home for rent
$5,041/mo
Rent Zestimate®
Find your next renter with Zillow Rental Manager. Plus, with online applications, you can quickly screen prospective tenants – for free.
$5,041/mo
Rent Zestimate®
Refinance and save
$3,485/mo
Est. payment
Refinancing to a lower rate could help reduce your monthly payments and save thousands over the life of the loan.
$3,485/mo
Est. payment
Explore your selling options
Work with a Zillow partner agent
Leverage their expertise and Zillow's premium Showcase listings to get your home seen by more buyers.
Get startedList with your own agent
Get your home in front of millions of buyers by listing it on Zillow.
Learn how to do itSell it yourself
Take full control of how buyers see your home on Zillow by listing For Sale by Owner (FSBO).
List your homeWhat's special
Private officeLarge private deckNewly installed fenceNew shedGrand entryAbundant cabinetryGenerous counter space
Zillow last checked:
Listing updated:
Listed by:
Charles Petro 440-669-6692 Chaspetro@yahoo.com,
HomeSmart Real Estate Momentum LLC
Bought with:
Kaela Guerrini, 2021002708
Howard Hanna
Source: MLS Now,MLS#: 5184573 Originating MLS: Lake Geauga Area Association of REALTORS
Originating MLS: Lake Geauga Area Association of REALTORSFacts & features
Interior
Bedrooms & bathrooms
- Bedrooms: 4
- Bathrooms: 5
- Full bathrooms: 3
- 1/2 bathrooms: 2
- Main level bathrooms: 2
Primary bedroom
- Description: Flooring: Carpet
- Level: Second
- Dimensions: 24 x 14
Bedroom
- Description: Flooring: Carpet
- Level: Second
- Dimensions: 17 x 12
Bedroom
- Description: Flooring: Carpet
- Level: Second
- Dimensions: 18 x 11
Bedroom
- Description: Flooring: Carpet
- Level: Second
- Dimensions: 15 x 11
Primary bathroom
- Level: Second
- Dimensions: 12 x 8
Primary bathroom
- Level: Second
- Dimensions: 11 x 7
Bathroom
- Level: Second
- Dimensions: 10 x 5
Dining room
- Description: Flooring: Luxury Vinyl Tile
- Level: First
- Dimensions: 12 x 12
Family room
- Description: Flooring: Carpet
- Level: First
- Dimensions: 19 x 17
Kitchen
- Description: Flooring: Ceramic Tile
- Level: First
- Dimensions: 24 x 12
Laundry
- Level: First
- Dimensions: 6 x 6
Living room
- Description: Flooring: Wood
- Level: First
- Dimensions: 24 x 14
Living room
- Description: Flooring: Luxury Vinyl Tile
- Level: First
- Dimensions: 13 x 12
Office
- Level: Basement
- Dimensions: 10 x 9
Recreation
- Level: Basement
- Dimensions: 28 x 11
Heating
- Forced Air
Cooling
- Central Air
Appliances
- Included: Dryer, Dishwasher, Disposal, Microwave, Range, Refrigerator, Washer
- Laundry: Main Level
Features
- Basement: Full,Finished,Sump Pump
- Number of fireplaces: 2
- Fireplace features: Family Room, Great Room
Interior area
- Total structure area: 4,014
- Total interior livable area: 4,014 sqft
- Finished area above ground: 3,014
- Finished area below ground: 1,000
Property
Parking
- Total spaces: 2
- Parking features: Attached, Garage
- Attached garage spaces: 2
Features
- Levels: Two
- Stories: 2
- Patio & porch: Deck, Porch
- Fencing: Wood
Lot
- Size: 0.35 Acres
Details
- Additional structures: Shed(s)
- Parcel number: 16C070U000250
Construction
Type & style
- Home type: SingleFamily
- Architectural style: Colonial
- Property subtype: Single Family Residence
Materials
- Vinyl Siding, Wood Siding
- Foundation: Block
- Roof: Asphalt
Condition
- Updated/Remodeled
- Year built: 1989
Details
- Warranty included: Yes
Utilities & green energy
- Sewer: Public Sewer
- Water: Public
Community & HOA
Community
- Security: Smoke Detector(s)
- Subdivision: Jasani Estates Sub
HOA
- Has HOA: No
Location
- Region: Mentor
Financial & listing details
- Price per square foot: $131/sqft
- Tax assessed value: $411,590
- Annual tax amount: $5,480
- Date on market: 2/2/2026
- Cumulative days on market: 31 days
Price history
| Date | Event | Price |
|---|---|---|
| 3/5/2026 | Pending sale | $524,900$131/sqft |
Source:  MLS Now #5184573 Report a problem MLS Now #5184573 Report a problem | ||
| 3/4/2026 | Sold | $524,900$131/sqft |
Source: MLS Now #5184573 Report a problem | ||
| 2/6/2026 | Contingent | $524,900$131/sqft |
Source: MLS Now #5184573 Report a problem | ||
| 2/2/2026 | Listed for sale | $524,900+87.5%$131/sqft |
Source: MLS Now #5184573 Report a problem | ||
| 9/9/2008 | Sold | $280,000$70/sqft |
Source: MLS Now #2474665 Report a problem | ||
Public tax history
| Year | Property taxes | Tax assessment |
|---|---|---|
| 2025 | $5,481 -2.7% | $144,060 |
| 2024 | $5,635 -7.6% | $144,060 +10.9% |
| 2023 | $6,099 -0.6% | $129,850 |
| 2022 | $6,136 +0.1% | $129,850 |
| 2021 | $6,129 +3.3% | $129,850 +18% |
| 2020 | $5,935 -0.1% | $110,050 |
| 2019 | $5,941 +9.6% | $110,050 +12.1% |
| 2018 | $5,423 | $98,130 |
| 2017 | $5,423 +0.6% | $98,130 |
| 2016 | $5,391 +9.7% | $98,130 |
| 2015 | $4,915 +2.5% | $98,130 +4.1% |
| 2014 | $4,794 -0.1% | $94,310 |
| 2013 | $4,799 -0.4% | $94,310 |
| 2012 | $4,820 +1.7% | $94,310 -4.9% |
| 2011 | $4,740 -1.2% | $99,130 |
| 2010 | $4,796 +3.5% | $99,130 0% |
| 2009 | $4,633 -2.7% | $99,134 -10% |
| 2008 | $4,762 +2.4% | $110,146 |
| 2007 | $4,650 -56.7% | $110,146 |
| 2006 | $10,739 +1.7% | $110,146 +2.3% |
| 2005 | $10,561 -0.2% | $107,643 |
| 2004 | $10,580 +8.7% | $107,643 |
| 2003 | $9,736 +19.8% | $107,643 +16% |
| 2002 | $8,128 0% | $92,796 |
| 2001 | $8,130 -0.1% | $92,796 |
| 2000 | $8,134 +14.6% | $92,796 +14.7% |
| 1999 | $7,097 | $80,931 |
Find assessor info on the county website
Neighborhood: 44060
Nearby homes
- $427,3004 bd2 ba2.7k sqft7334 Taft St, Mentor, OH 44060Off Market
- $388,6004 bd2 ba2.3k sqft7415 Jasani Ct, Mentor, OH 44060Off Market
- $394,1004 bd2 ba2k sqft7405 Jasani Ct, Mentor, OH 44060Off Market
- $361,0004 bd3 ba1.9k sqft7330 Taft St, Mentor, OH 44060Off Market
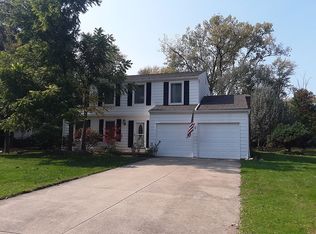
- $372,7003 bd2 ba1.9k sqft7395 Jasani Ct, Mentor, OH 44060Off Market
- $388,9004 bd2 ba2.2k sqft7347 Taft St, Mentor, OH 44060Off Market
- $366,5004 bd2 ba2.1k sqft7445 Jasani Ct, Mentor, OH 44060Off Market
- $322,0003 bd2 ba1.9k sqft7322 Taft St, Mentor, OH 44060Off Market
Nearby schools
GreatSchools rating
- 7/10Bellflower Elementary SchoolGrades: K-5Distance: 1.3 mi
- 7/10Shore Middle SchoolGrades: 6-8Distance: 3.5 mi
- 8/10Mentor High SchoolGrades: 9-12Distance: 2.5 mi
Schools provided by the listing agent
- District: Mentor EVSD - 4304
Source: MLS Now. This data may not be complete. We recommend contacting the local school district to confirm school assignments for this home.
Get a cash offer in 3 minutes
Find out how much your home could sell for in as little as 3 minutes with a no-obligation cash offer.
Estimated market value
$530,200
Get a cash offer in 3 minutes
Find out how much your home could sell for in as little as 3 minutes with a no-obligation cash offer.
Estimated market value
$530,200
- Ohio
- Lake County
- Mentor
- 44060
- 7346 Taft St
Nearby cities
Nearby zip codes
Other Mentor Topics
